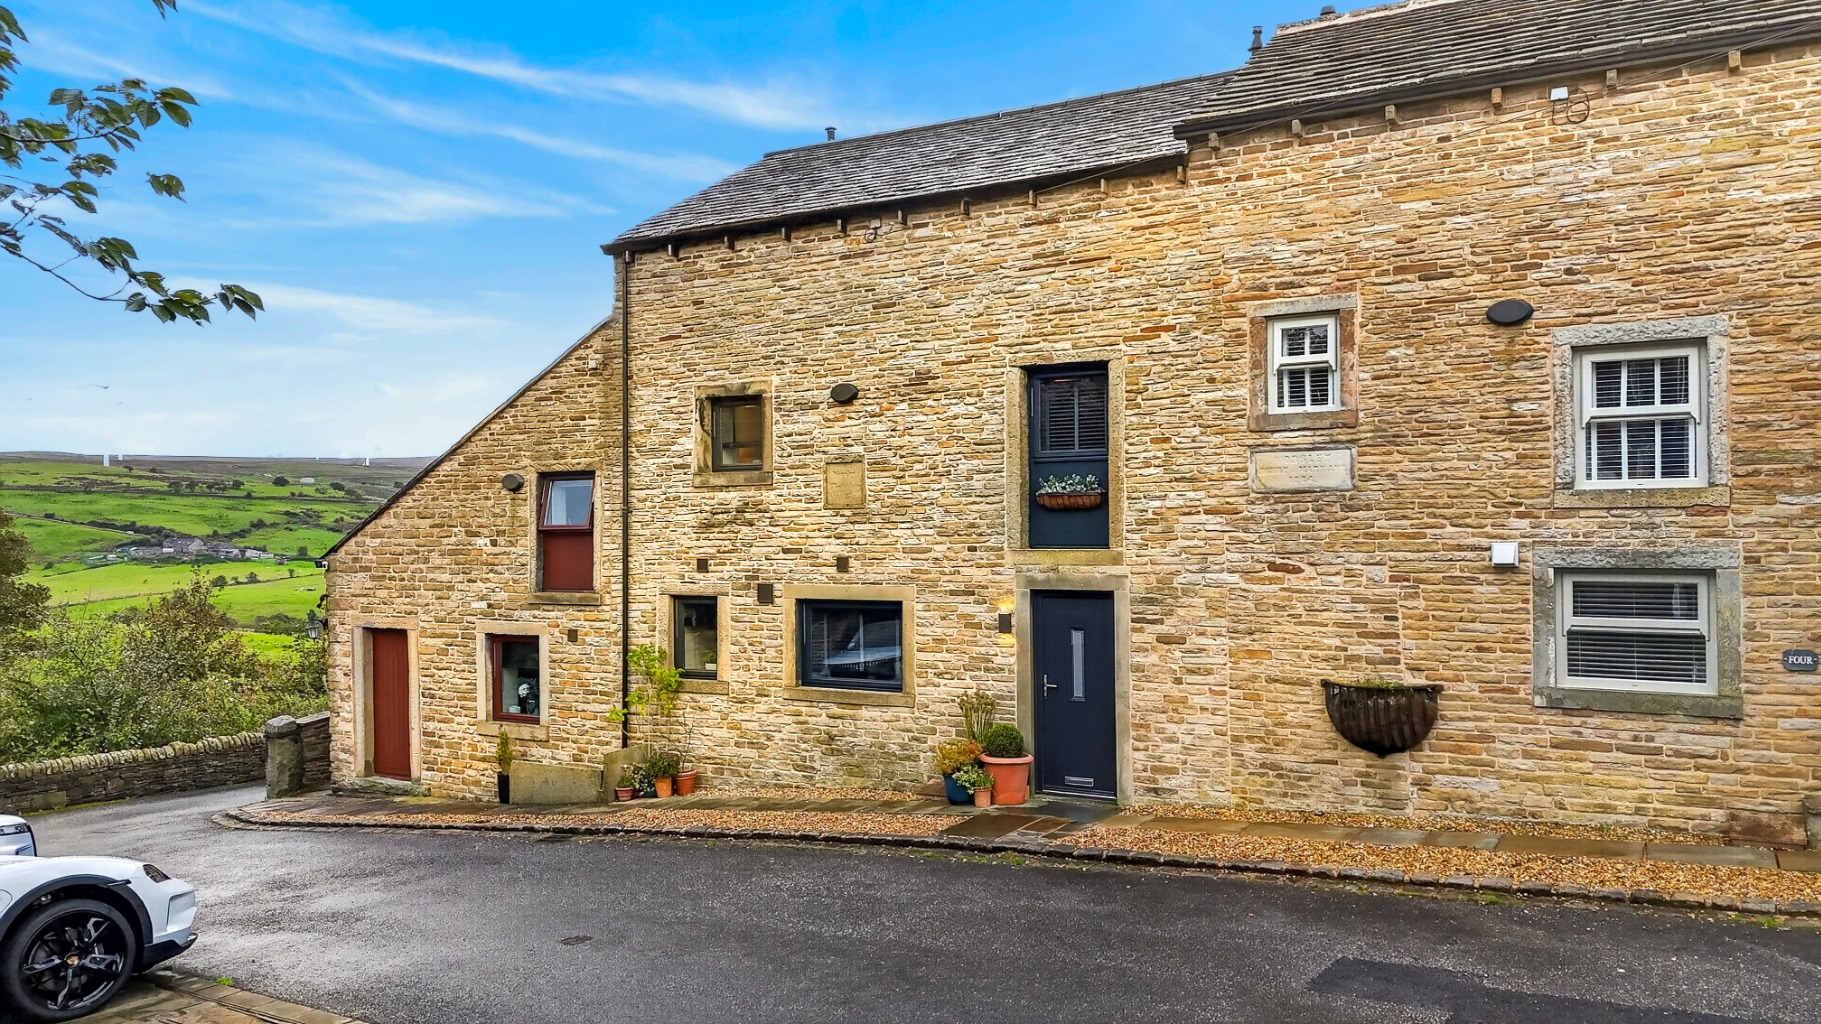
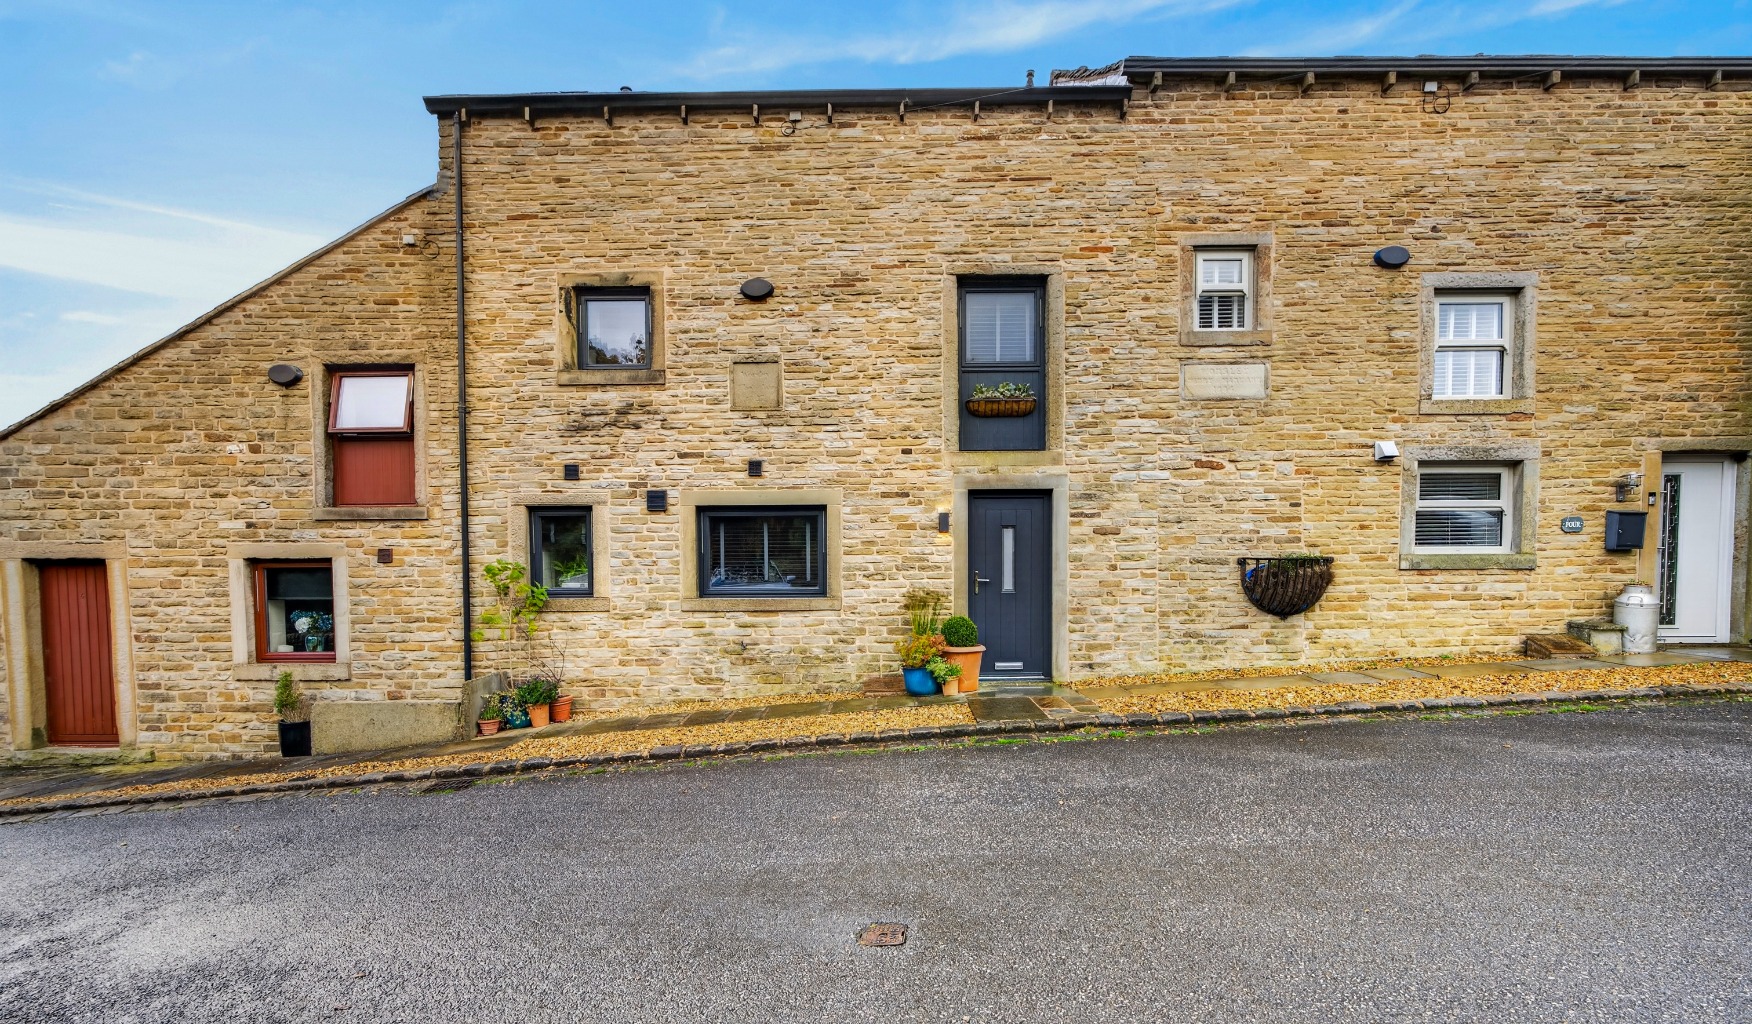
Gaulkthorn Farm Barn, Oswaldtwistle, Lancashire, BB5
1/40
Gaulkthorn Farm Barn, Oswaldtwistle, Lancashire, BB5

Exceptional Four-Bedroom Barn Offering Three Floors, Bespoke Interiors And Open Countryside Views

Gaulkthorn Farm Barn, Oswaldtwistle, Lancashire, BB5
4
4
2

Oiro

£550,000

CINEMATIC VIDEOGRAPHY

FEATURES

Exceptional Four-Bedroom Accommodation Over Three Floors with Countryside Views
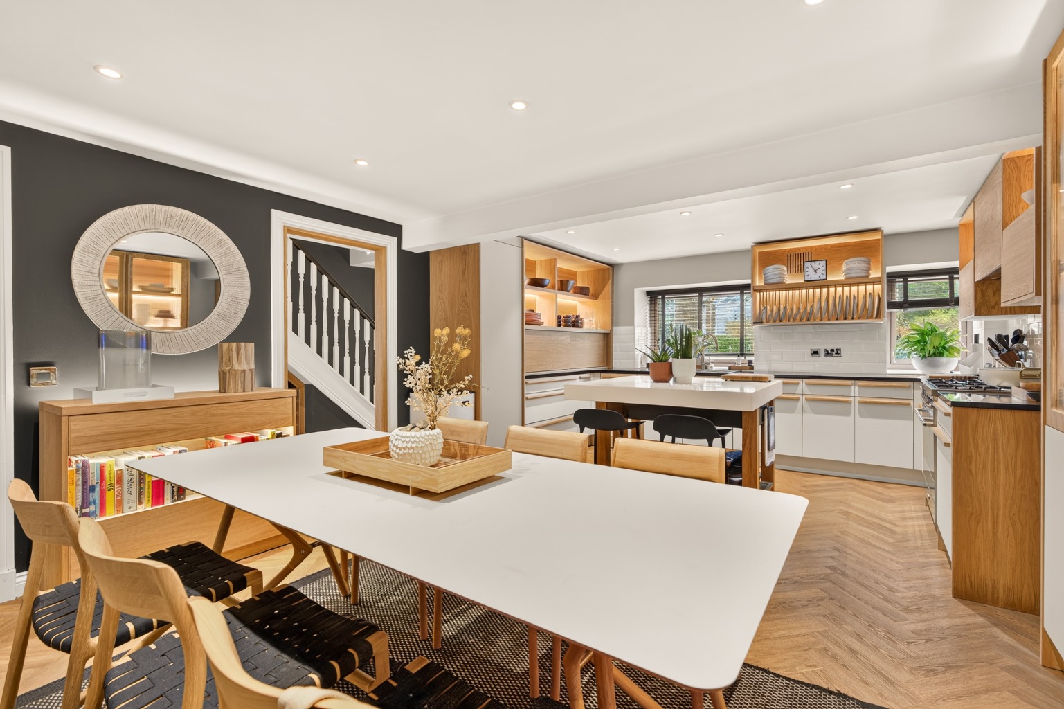
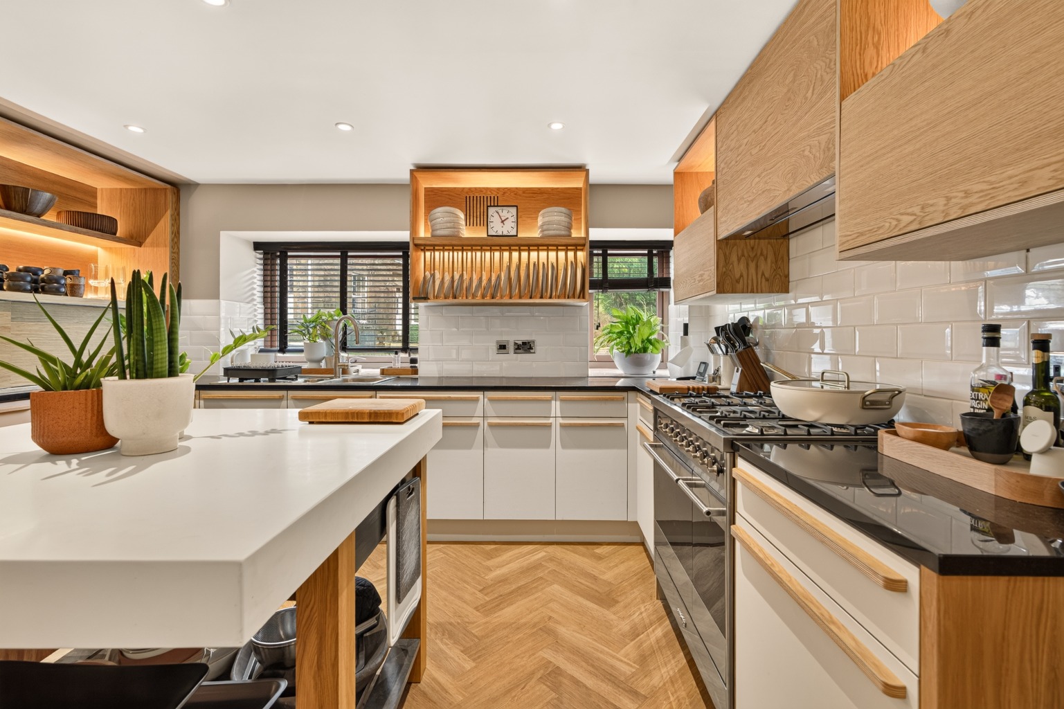
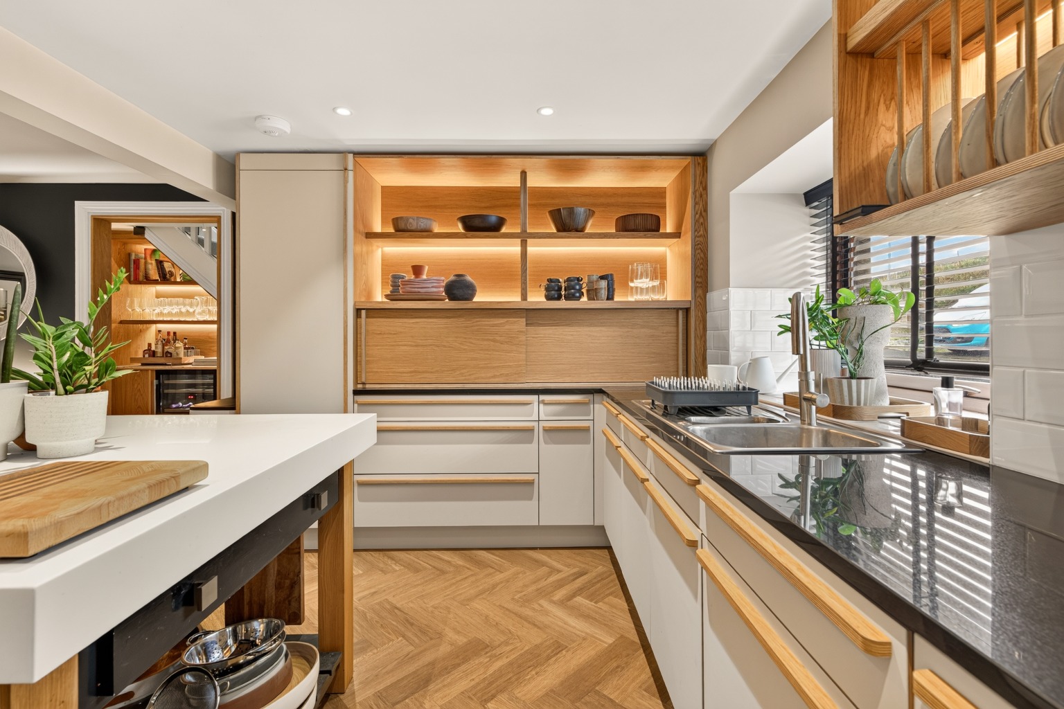
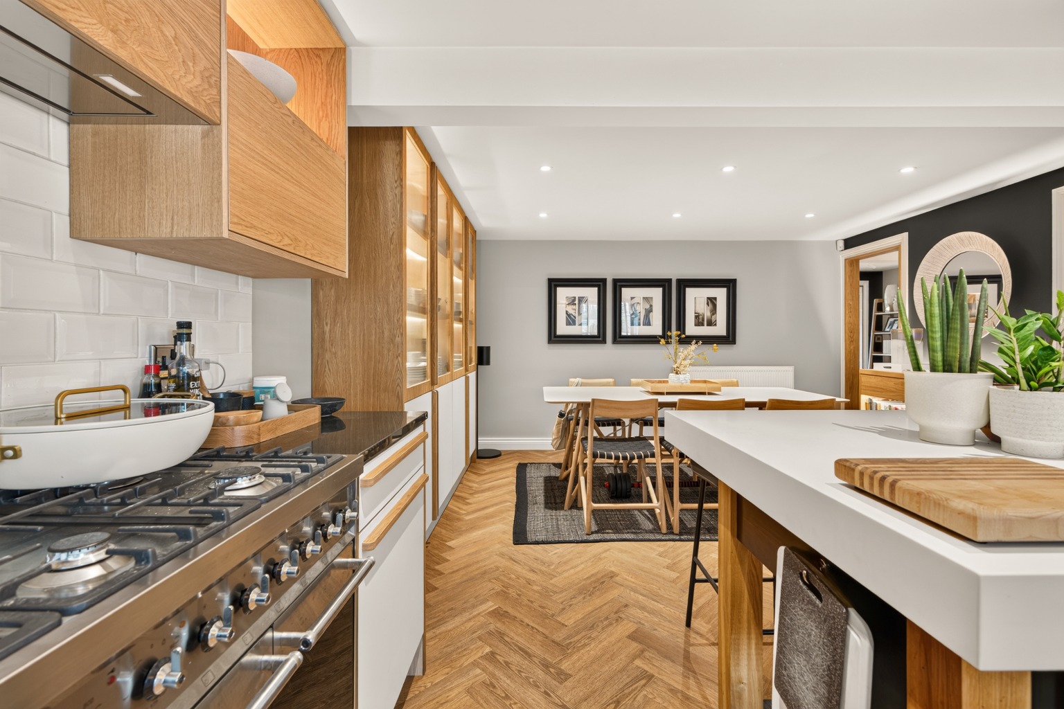
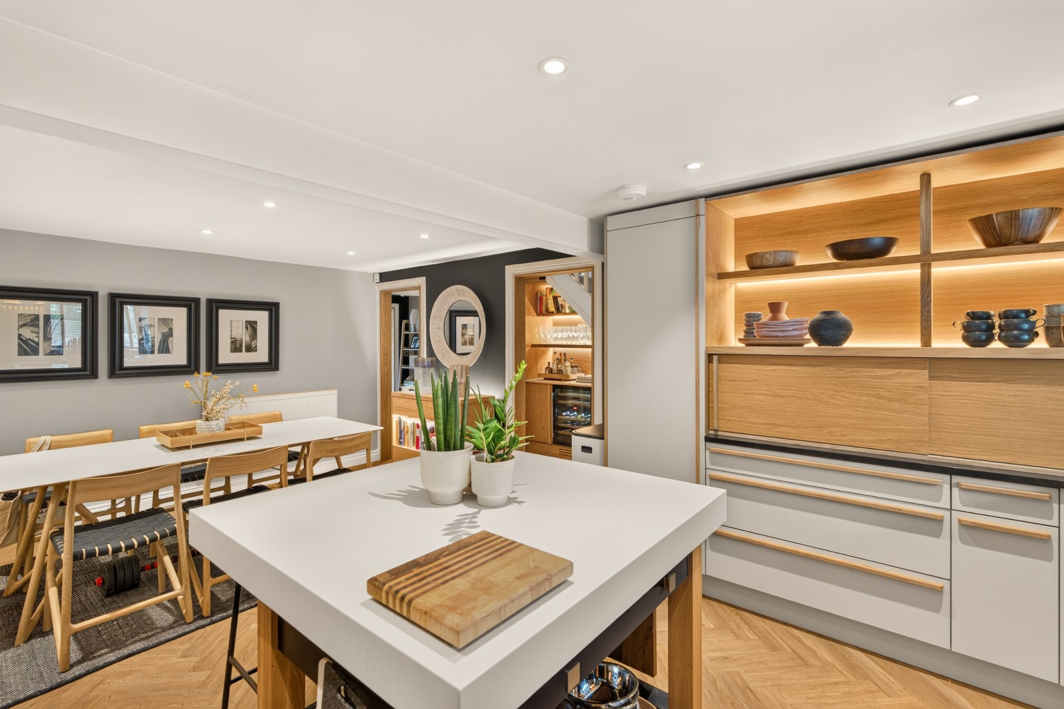
Impressive Open-Plan Kitchen Diner with Bespoke Handmade Kitchen, High-Quality Finishes and High-Quality Integrated Appliances
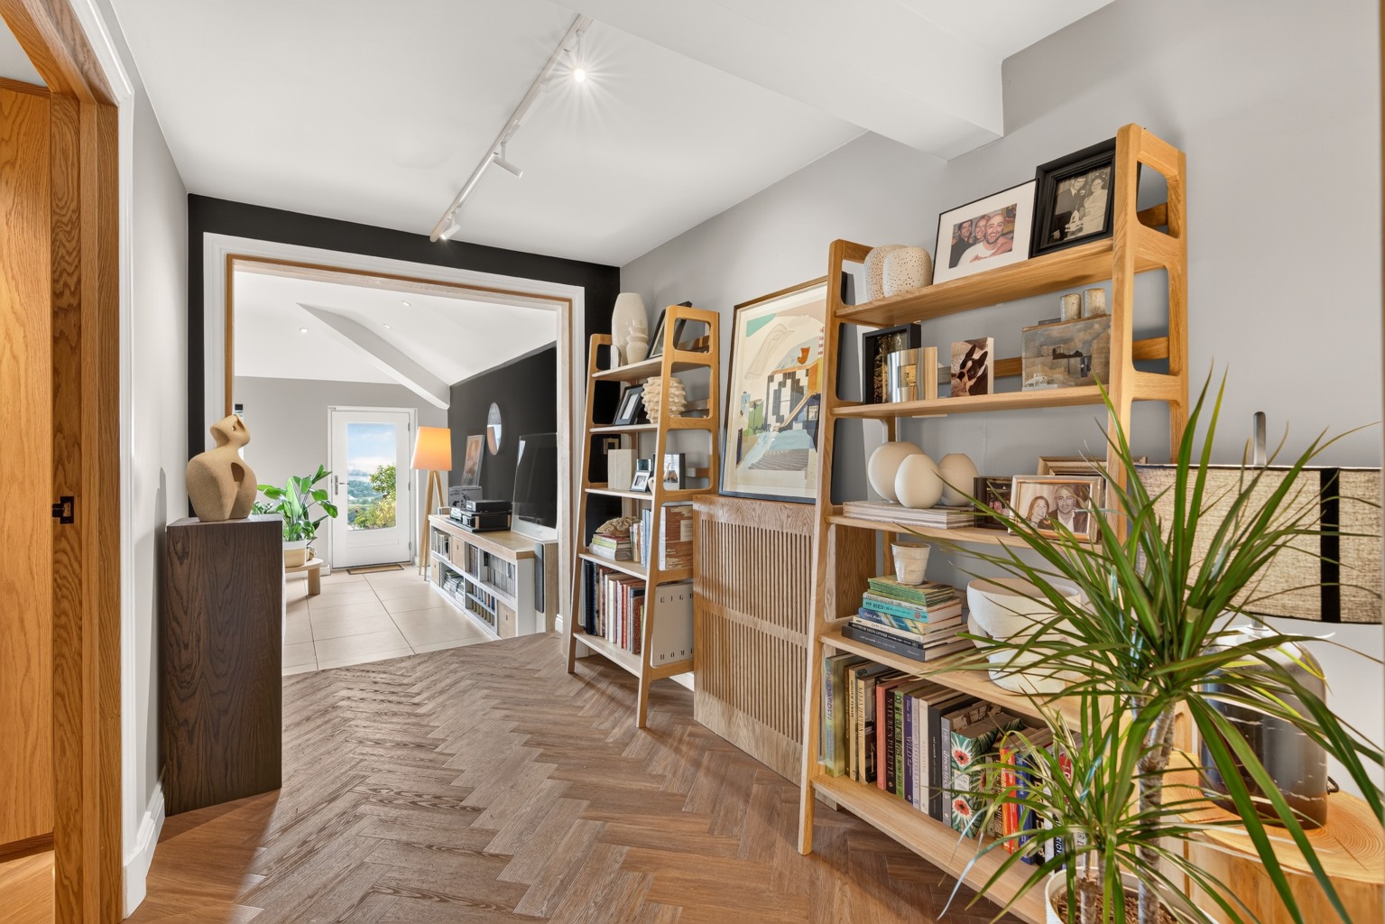
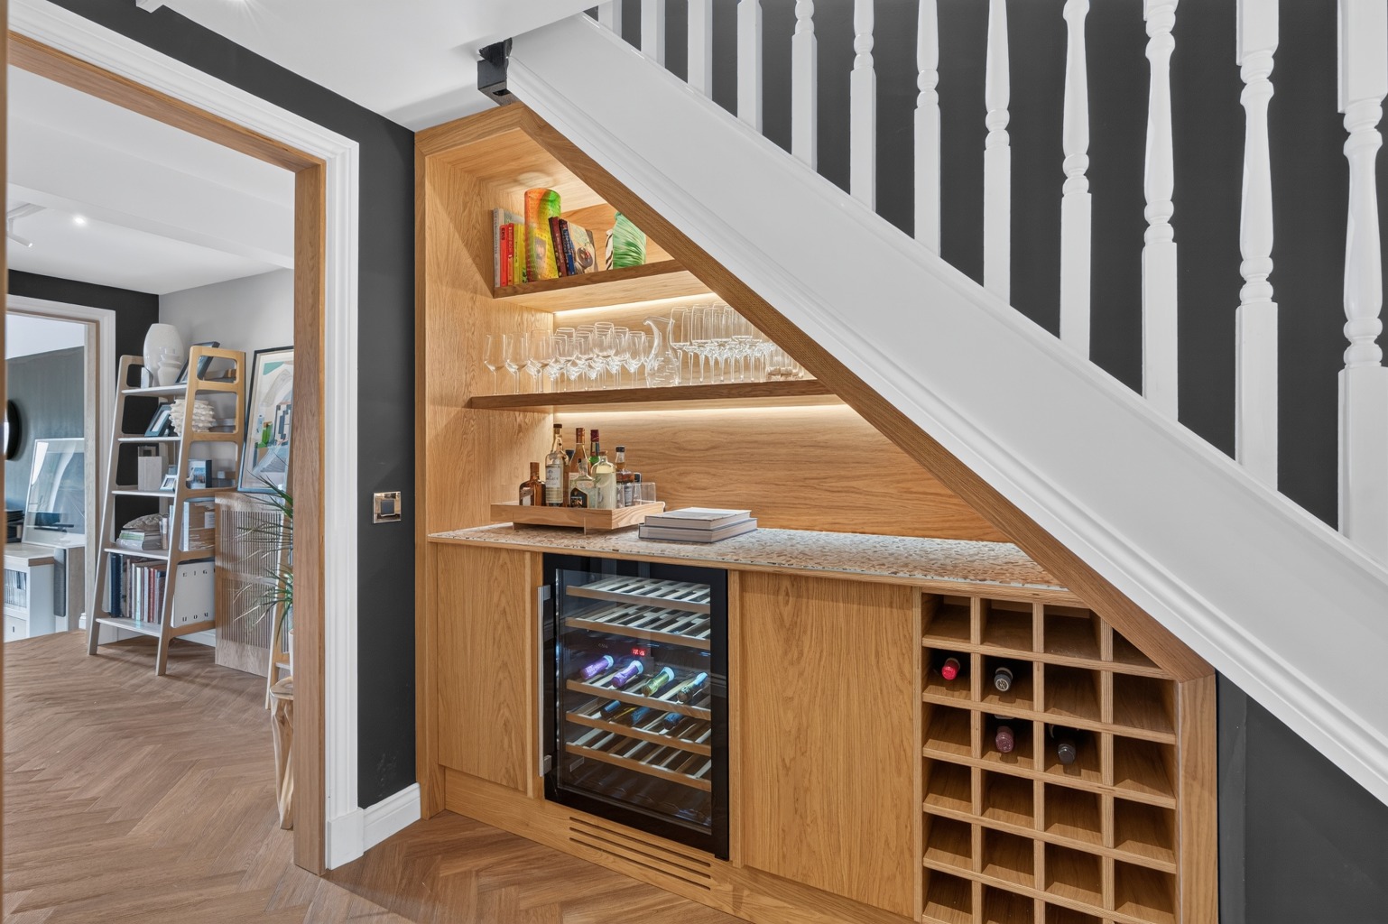
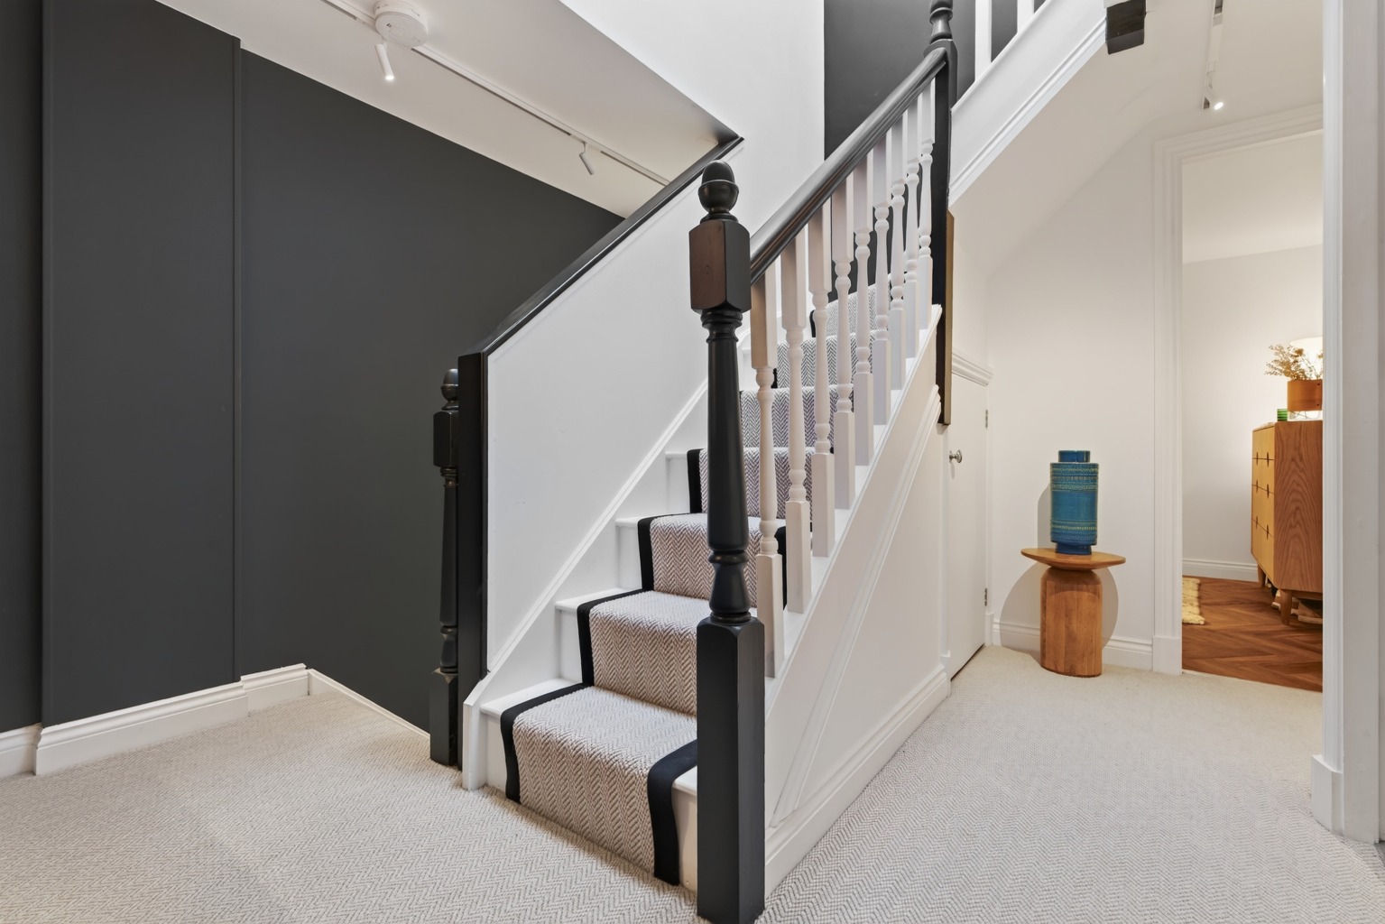
Stylish Entrance Hall with Bespoke Built-In Bar, Wine Cooler, Wine Rack and App-Controlled Lighting Throughout
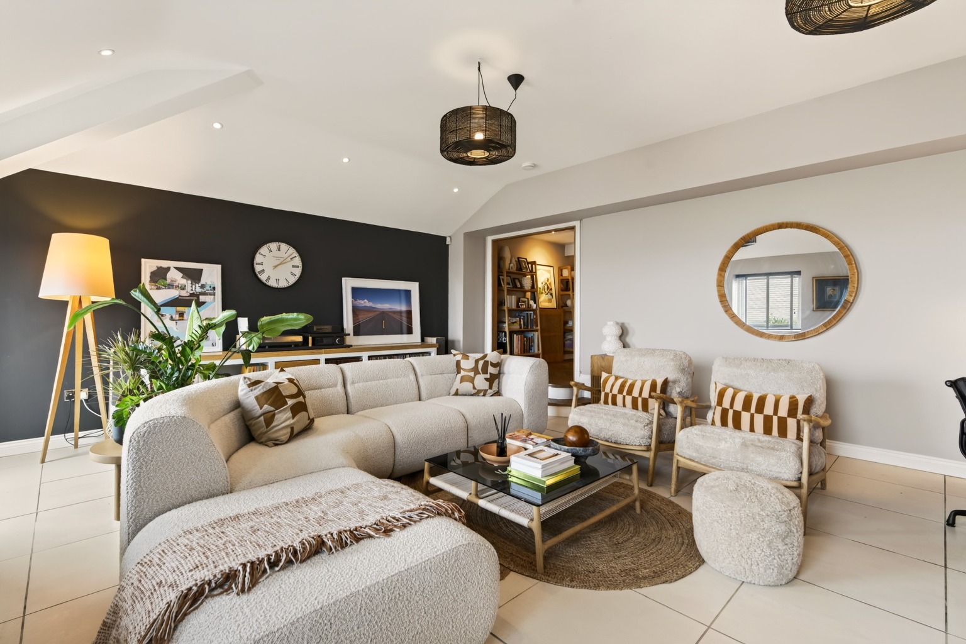
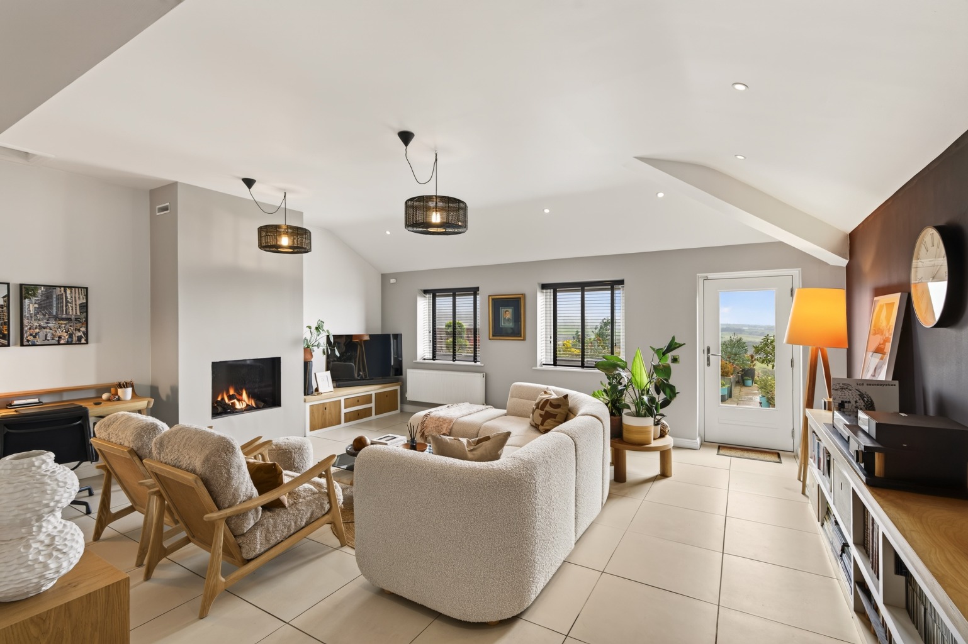
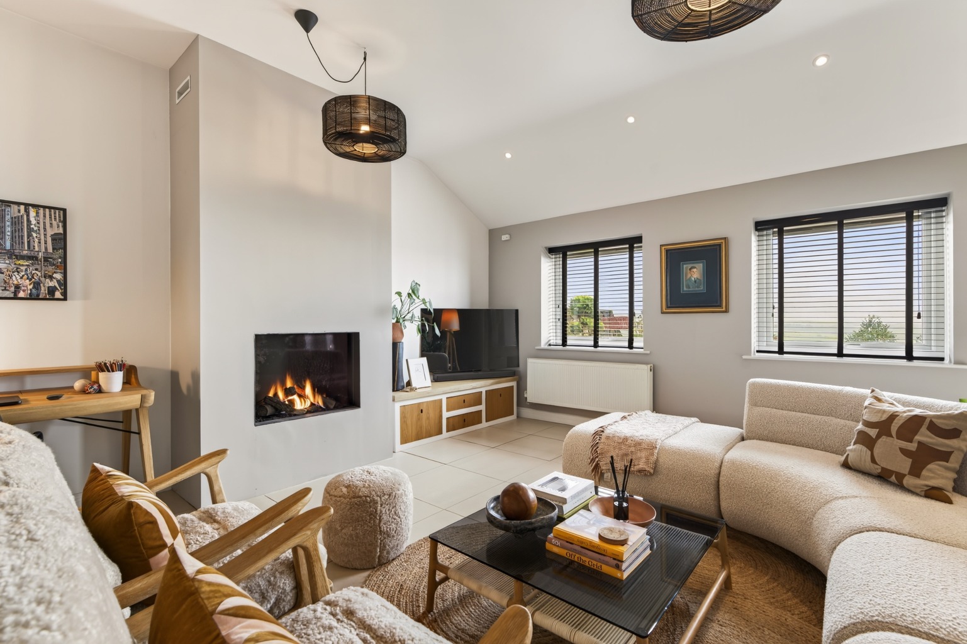
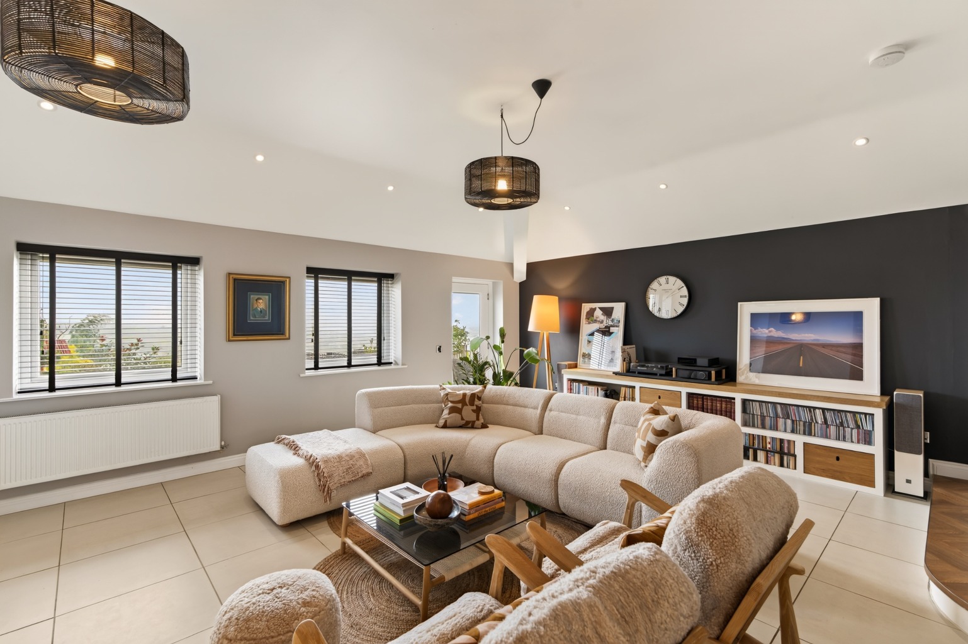
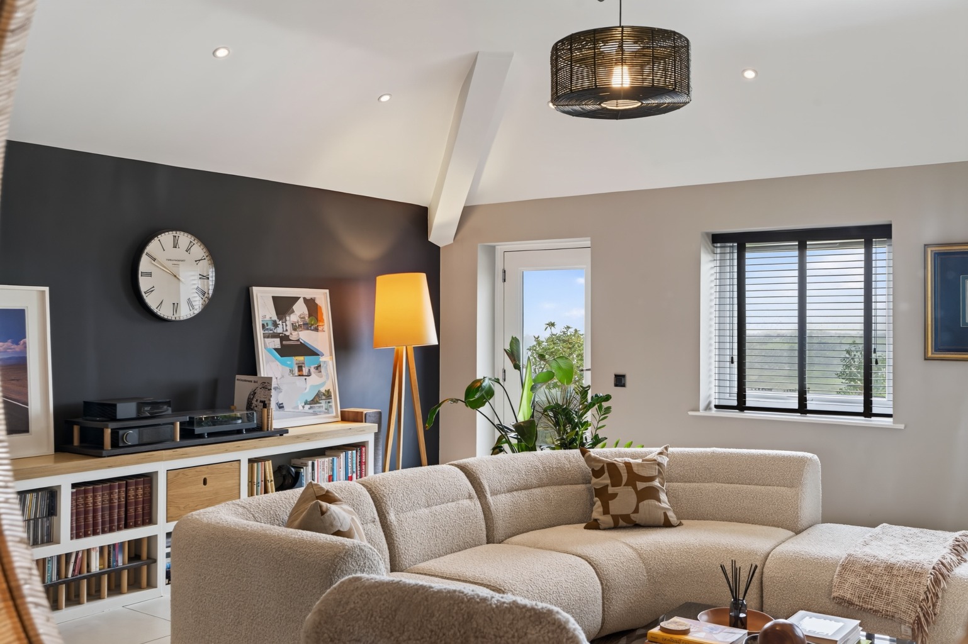
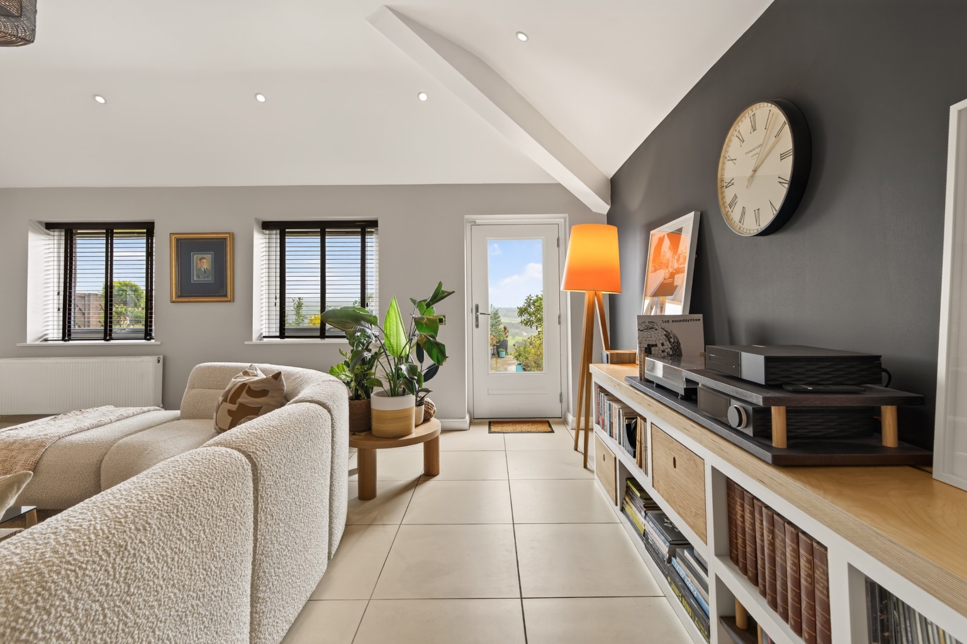
Impressive Lounge with Real Flame Gas Fire, Remote Control, Porcelain Tiled Flooring and Direct Access to The Rear Garden
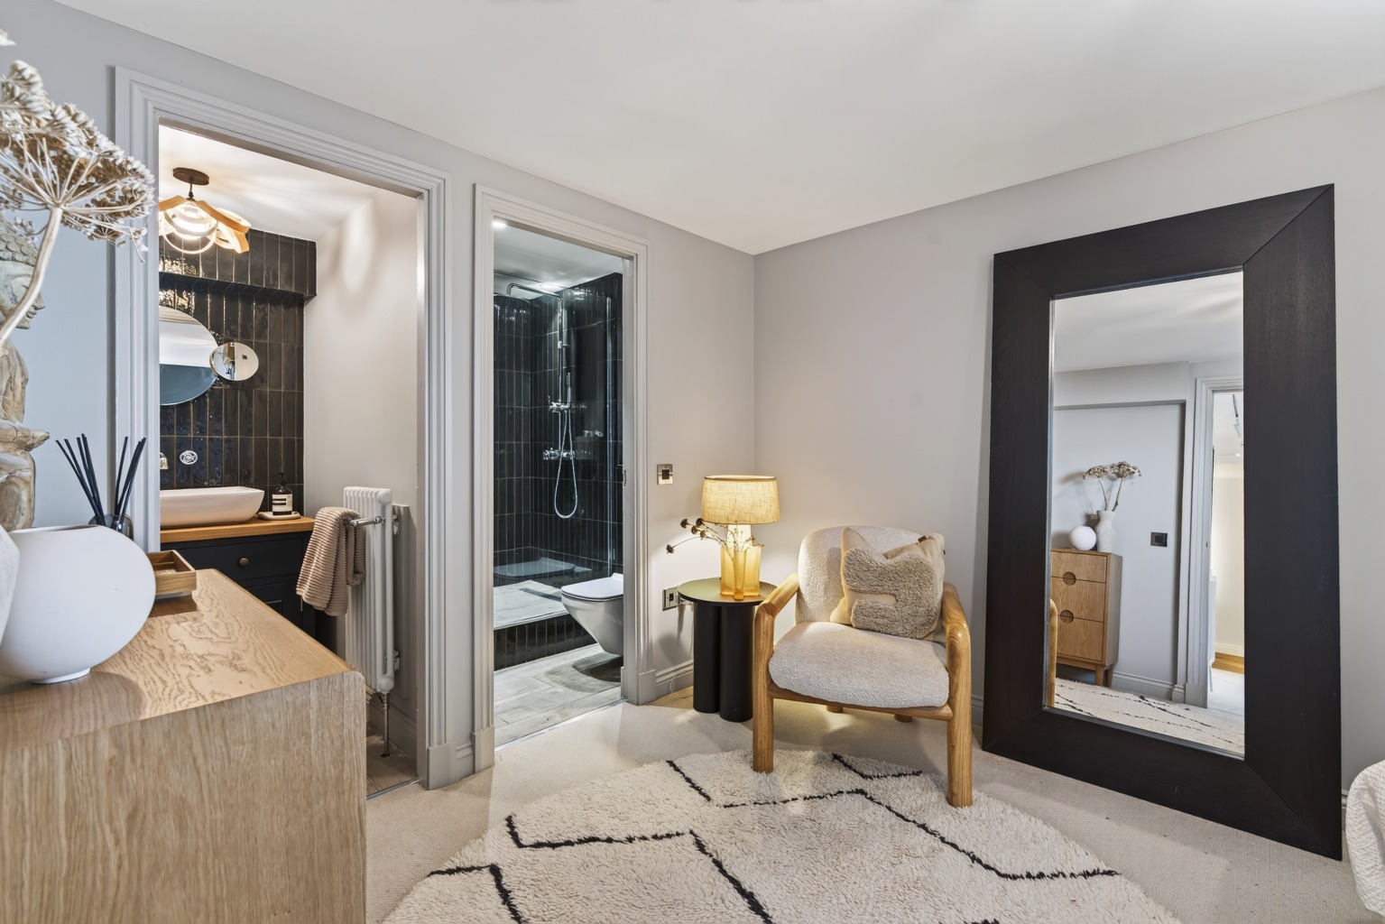
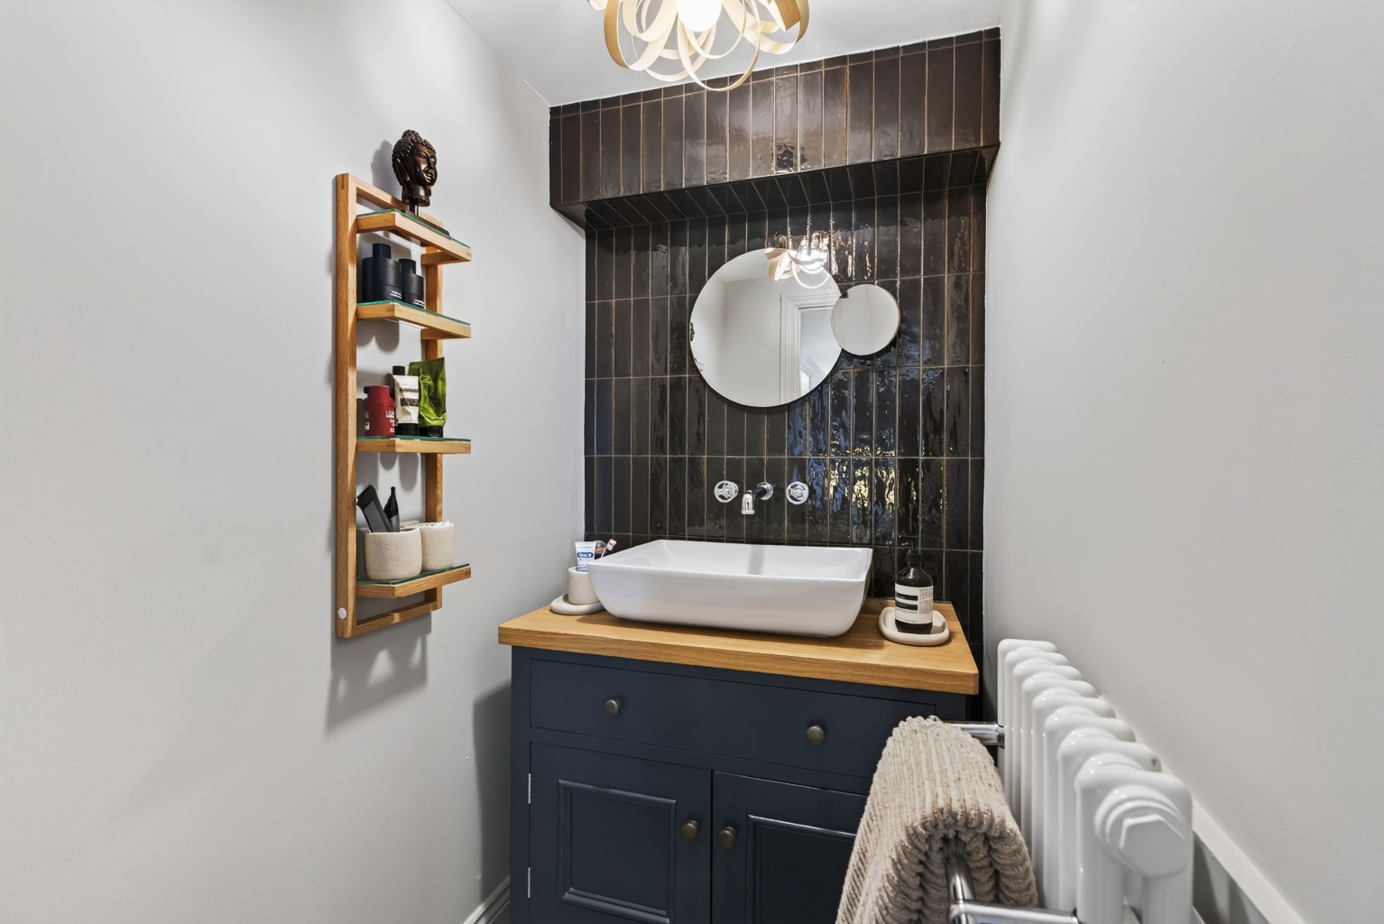
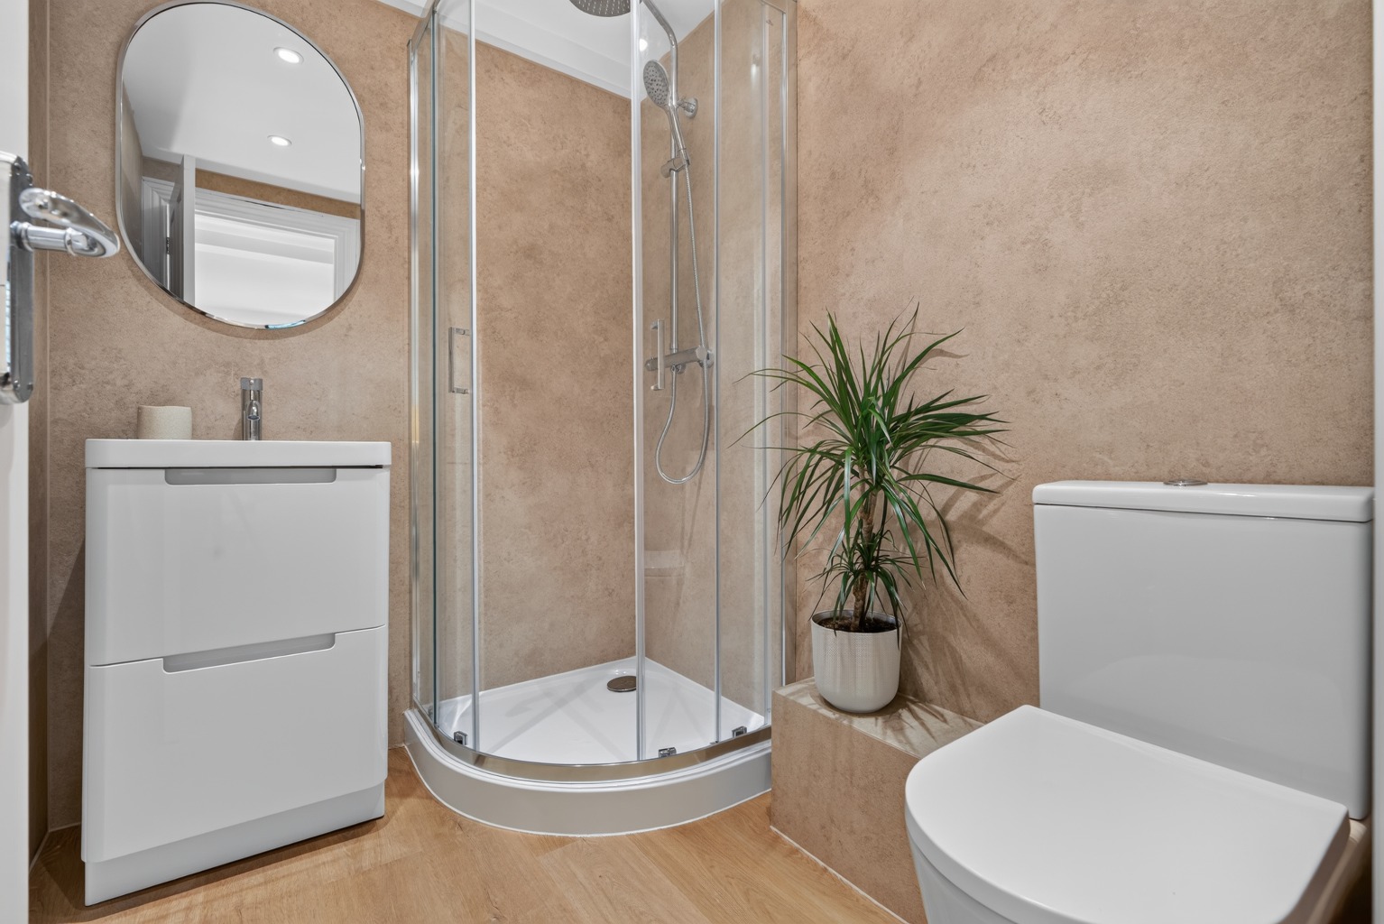
Main Bedroom with Separate Shower And Washroom, Plus a Second Bedroom with its Own En Suite Shower Room
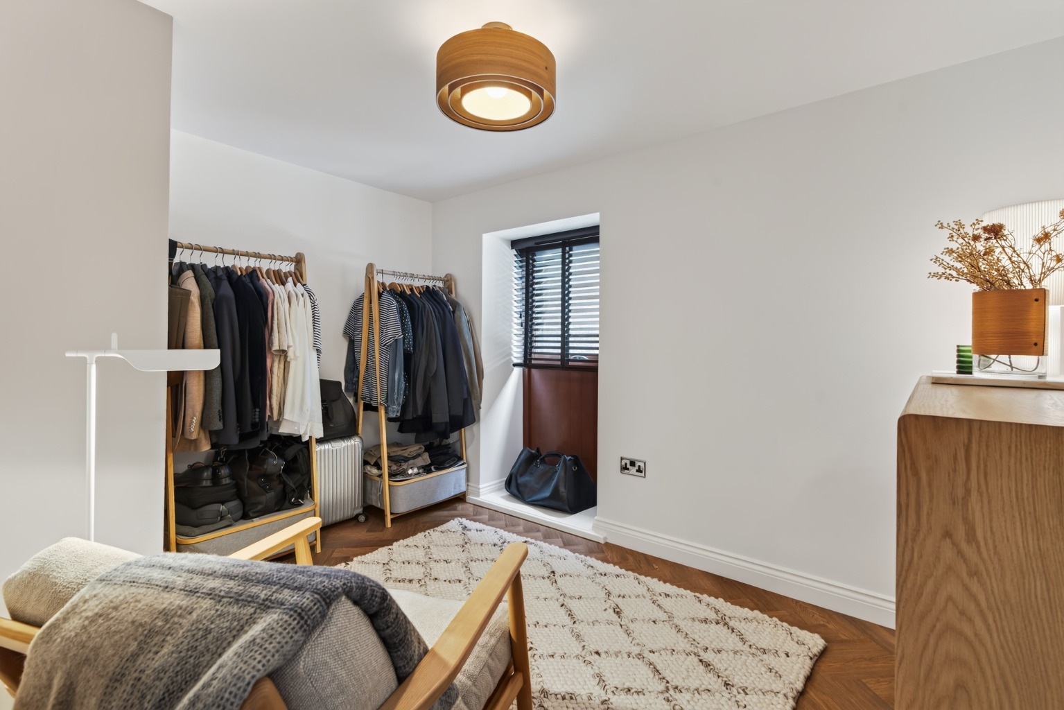
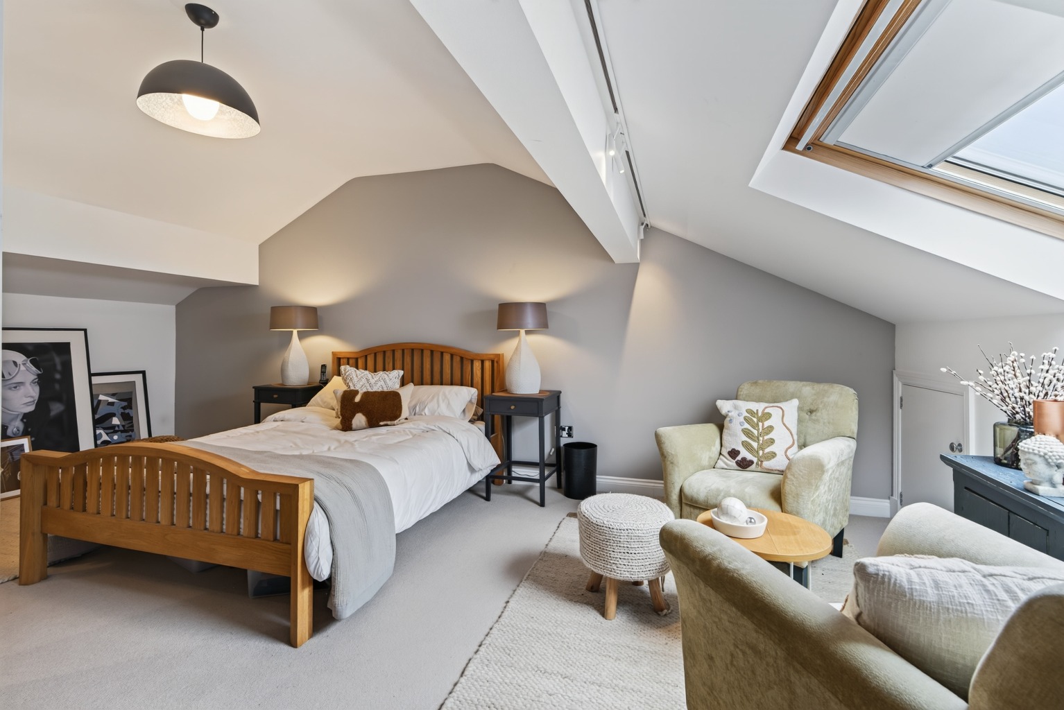
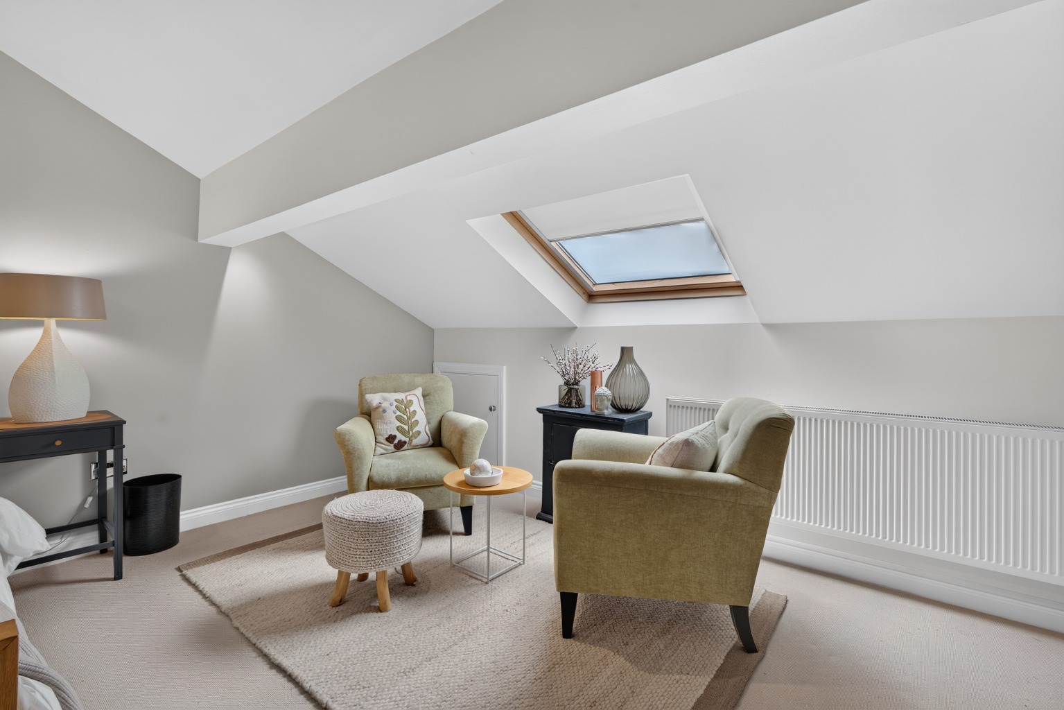
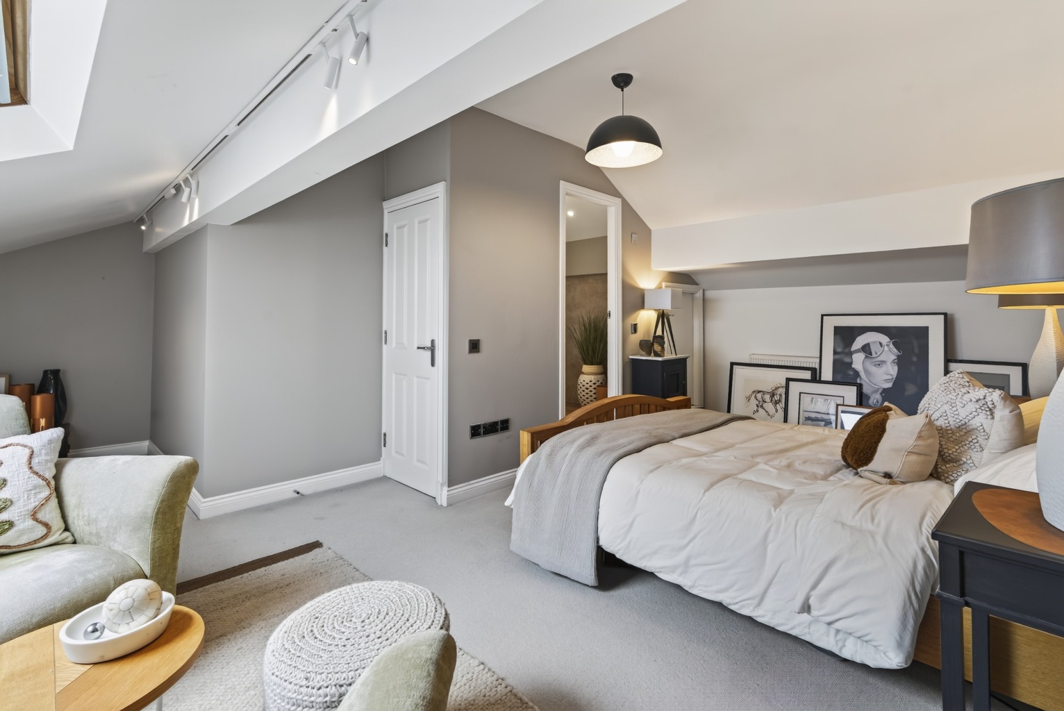
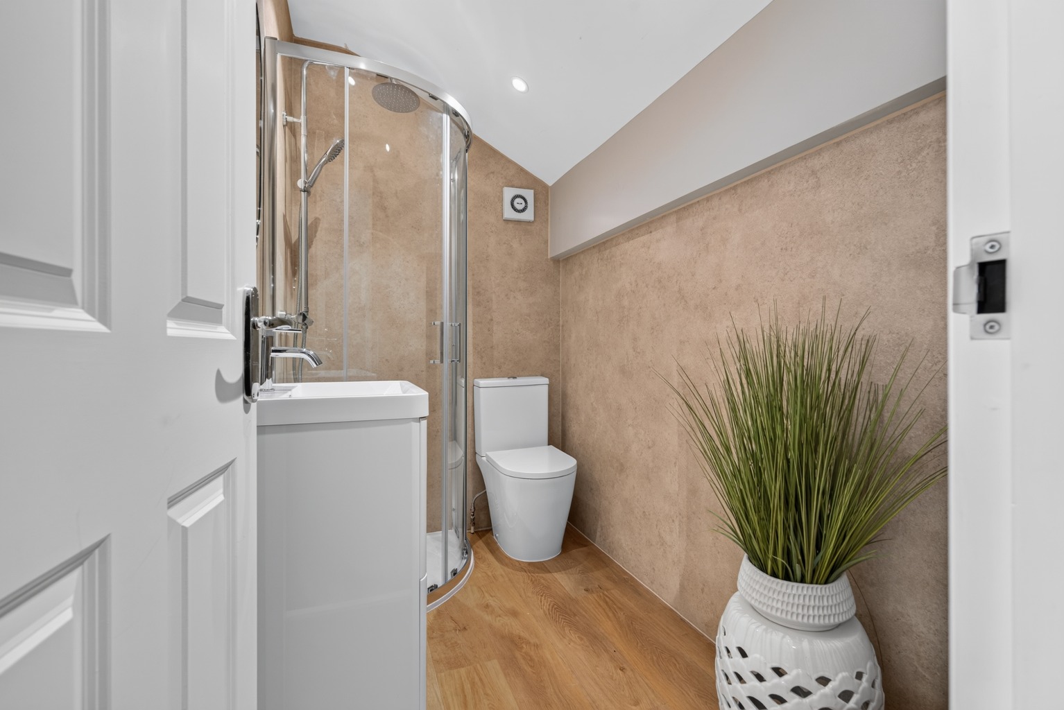
Spacious Second-Floor Bedroom with En Suite Shower Room and Useful Eaves Storage, Offering Potential as a Principal Bedroom
Tiered Rear Garden with Two Patio Areas, External Power Sockets and Front Outside Tap
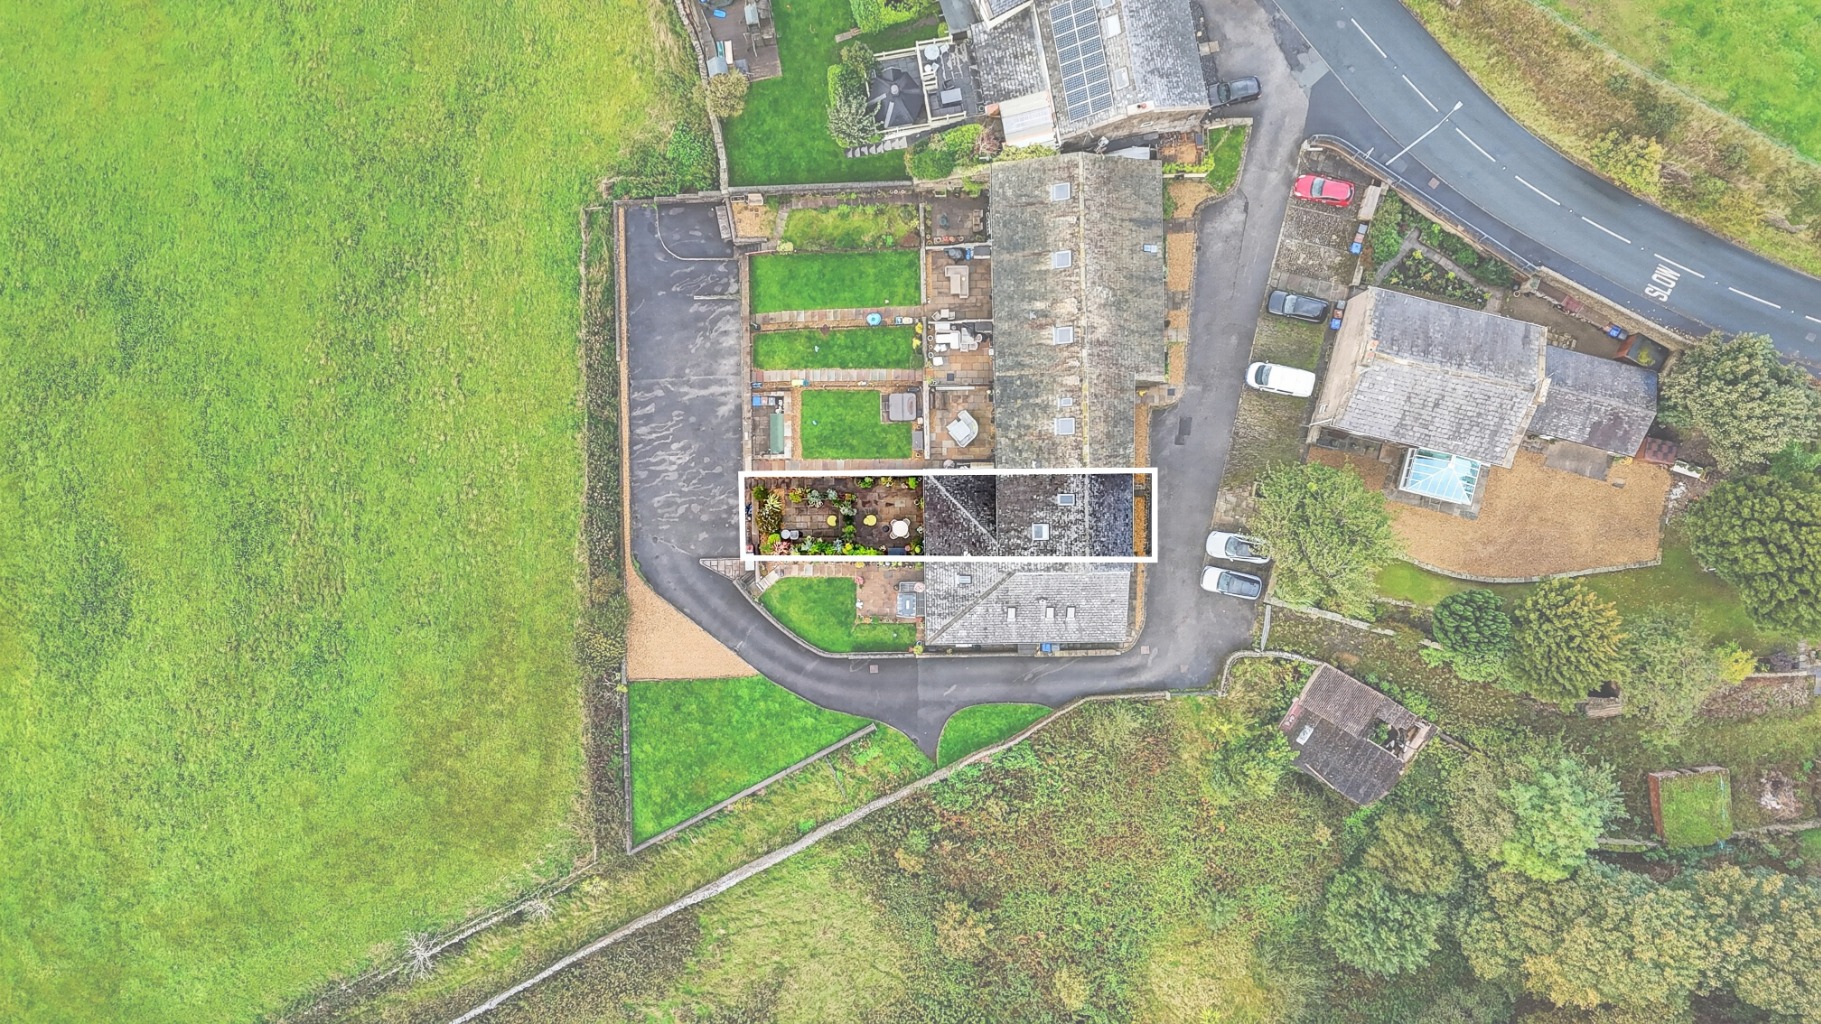
Three Allocated Parking Spaces with Two to The Front, One to The Rear and Additional Visitor Parking

PROPERTY INFO

Property Type

Character Property

Property Style

Barn

Parking

Allocated Parking

Garden

Rear

Floor Area

1828

Tenure Type

Leasehold

Year Built

2007

Council Tax Band

F

Sewerage

Mains Supply

Water

Mains

Condition

Good

Key Features


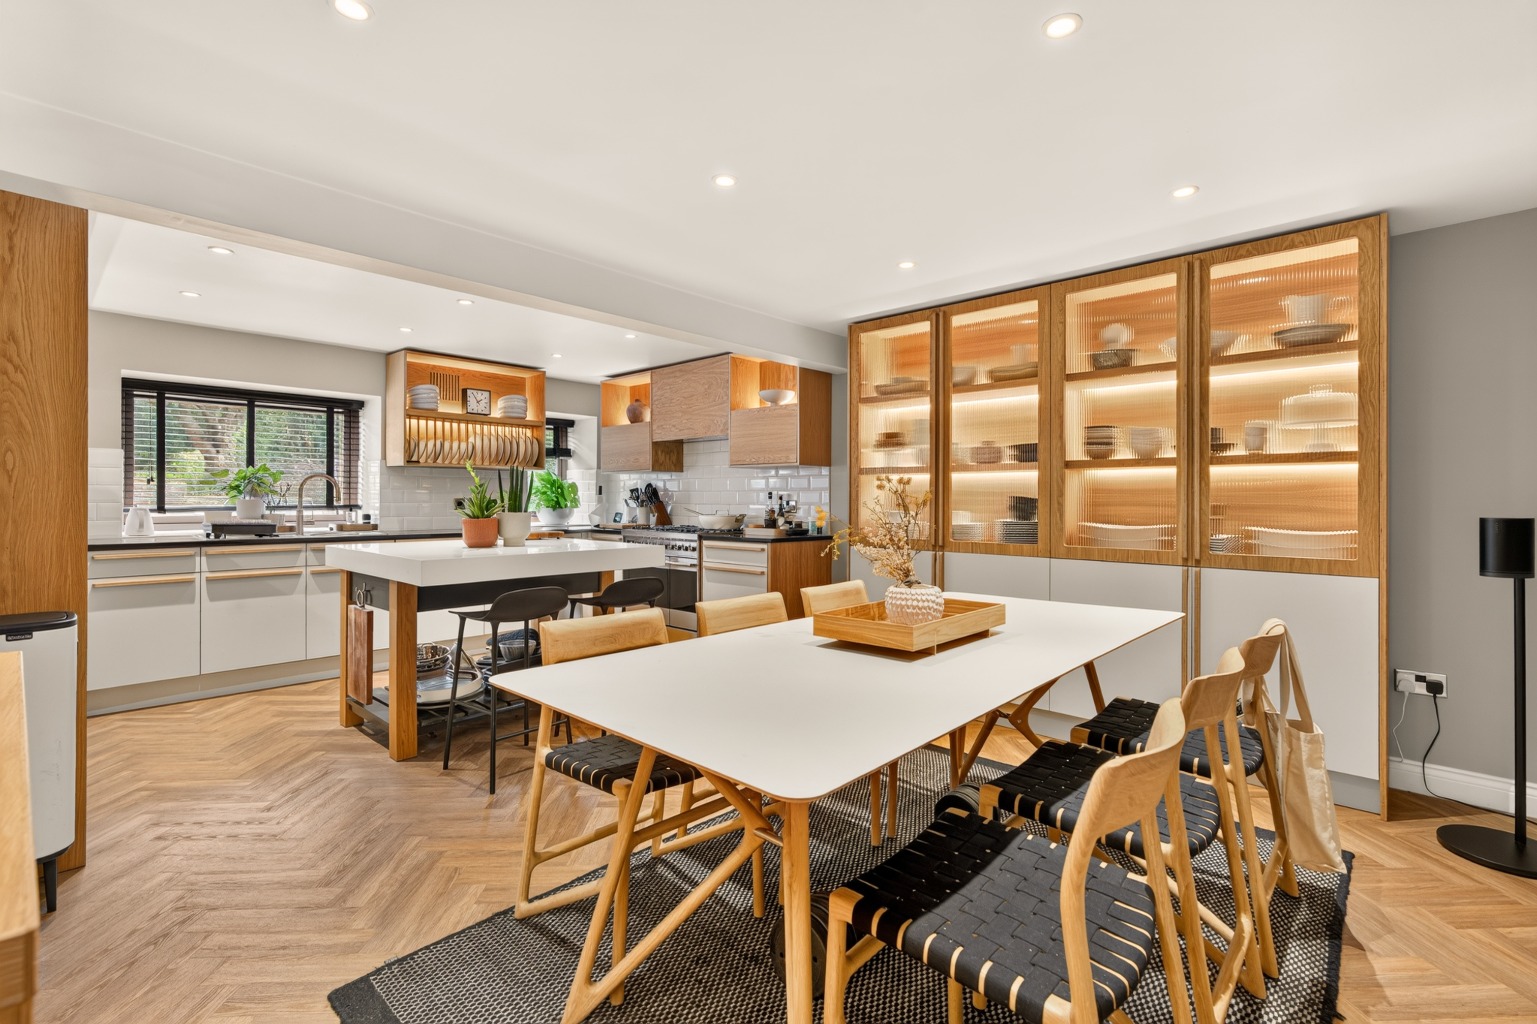
• Bespoke handmade kitchen with oak cabinetry, granite worktops and a large island with Corian worktop

• High-quality kitchen appliances including Smeg integrated gas and electric range, Samsung fridge, dishwasher and Quooker Nordic tap providing hot, cold and sparkling water

• Open-plan kitchen and dining area with automatic lighting within the kitchen cupboards and Karndean flooring

• Bespoke built-in bar within the entrance hallway, complete with wine cooler, wine rack and dedicated bar area

• App-controlled lighting throughout the property, adding convenience and flexibility to the home's lighting

• Generous lounge with real flame gas fire, remote control, porcelain tiled flooring and direct access to the rear garden

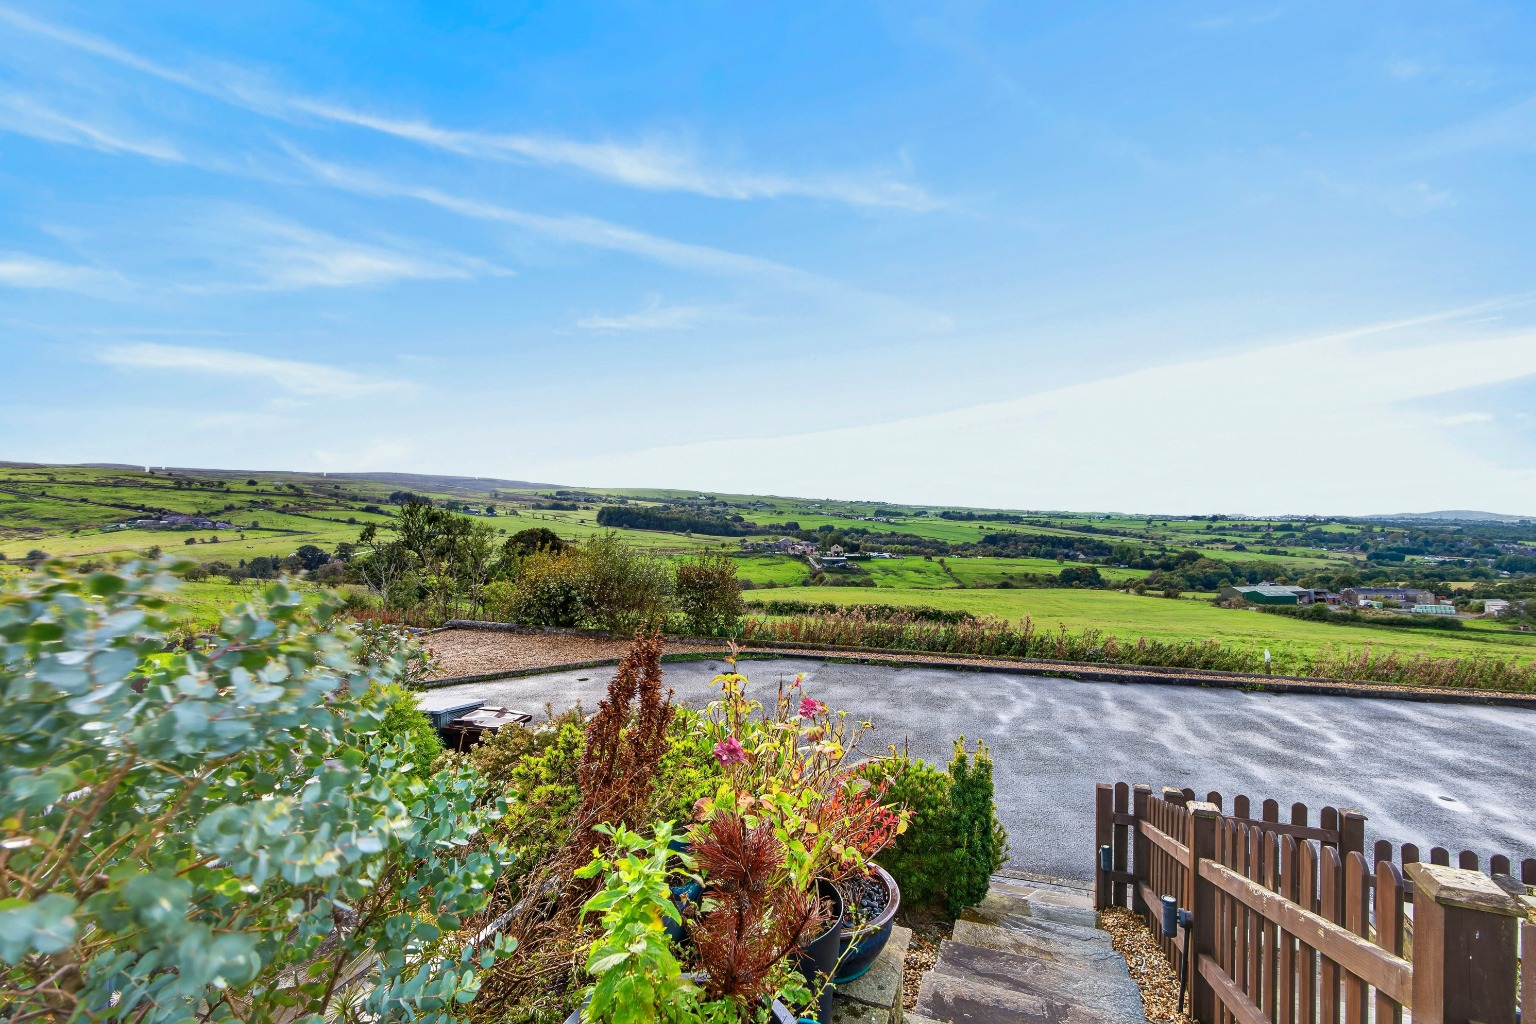
• Open countryside views from the rear of the property, enjoyed from both the lounge and tiered garden

• Well-equipped utility room and WC with sink, washing machine, tumble dryer, full-size freezer and excellent storage

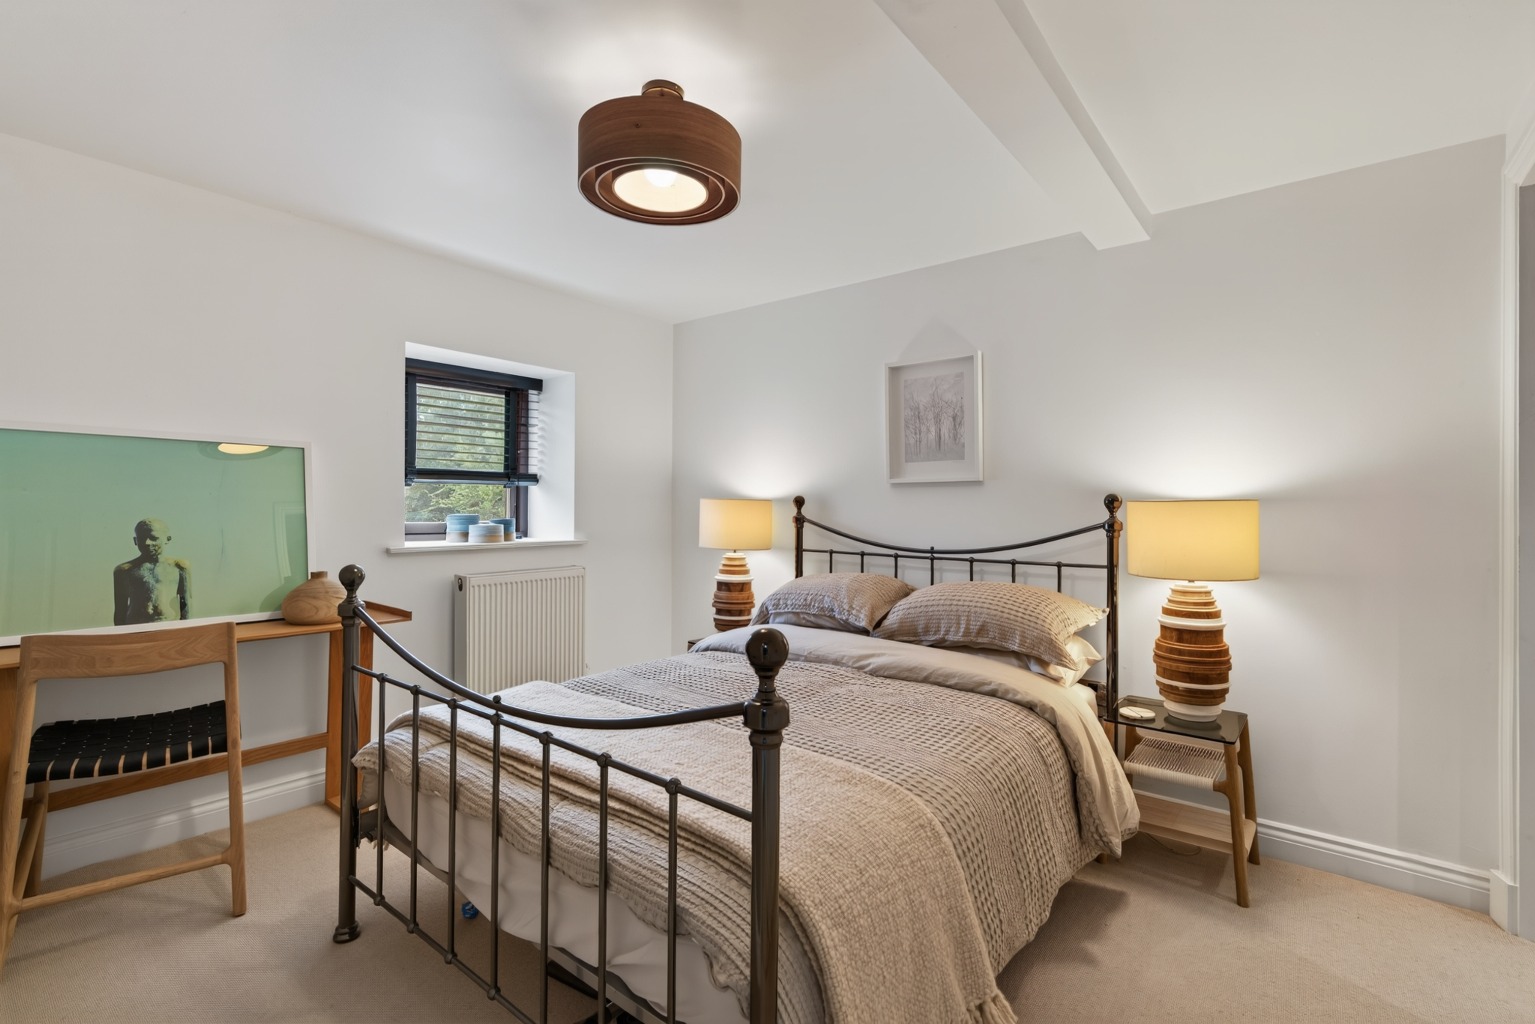
• Four generously sized bedrooms arranged across three floors, offering excellent flexibility for modern family living

• Spacious second-floor bedroom with en suite shower room and useful eaves storage, offering potential as a principal bedroom

• Three allocated parking spaces, with two to the front and a further space to the rear, plus visitor parking

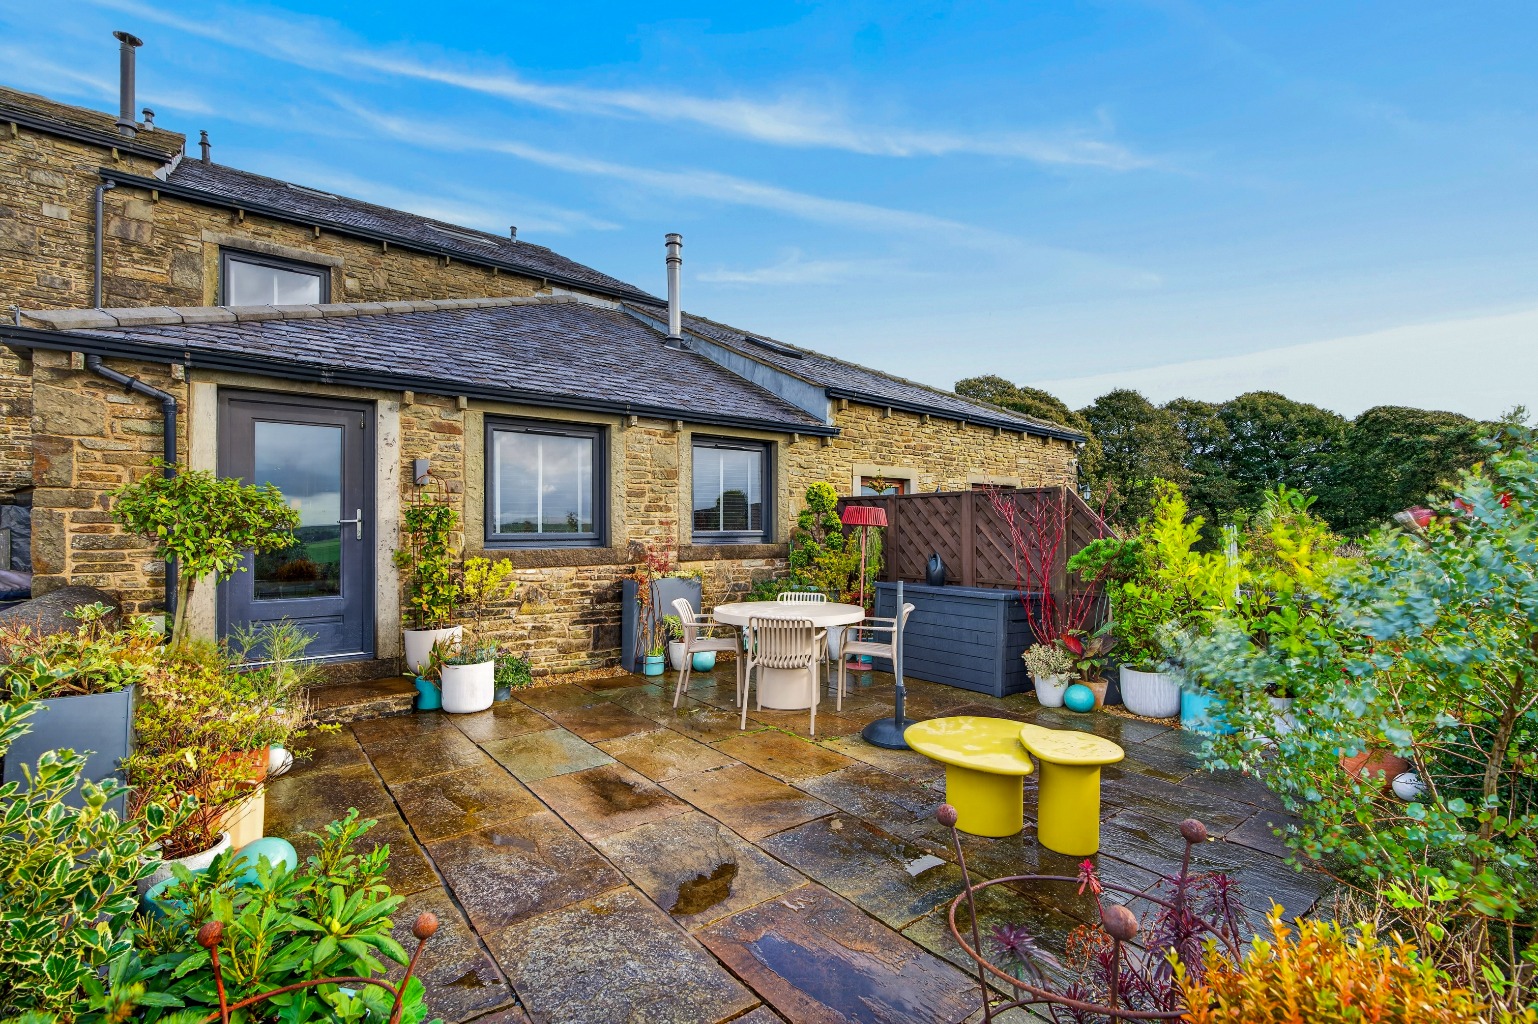
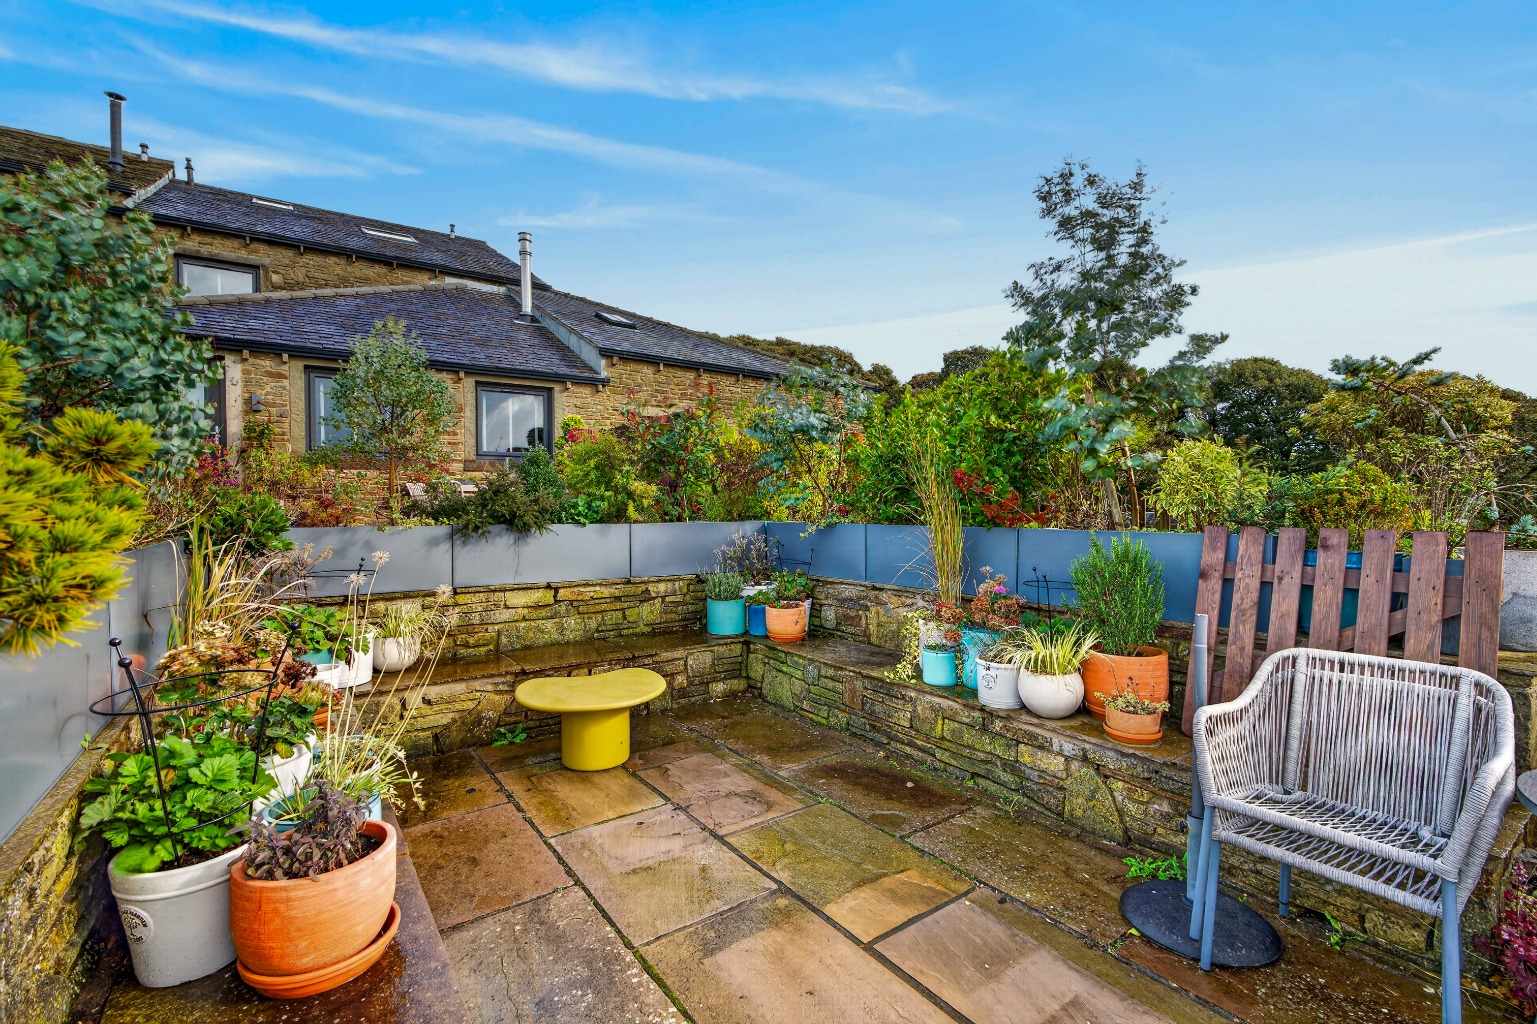
• Tiered rear garden with two separate patio areas, external power sockets and an open countryside outlook

• Quiet and private setting with convenient access to Oswaldtwistle, Blackburn, Preston and the motorway network

• Excellent attention to detail throughout, combining bespoke finishes, quality fittings and practical features across three floors


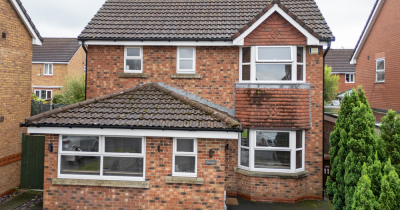
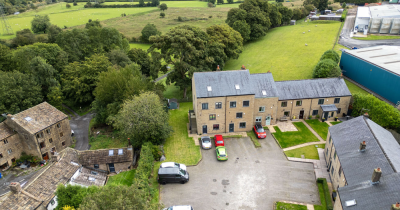
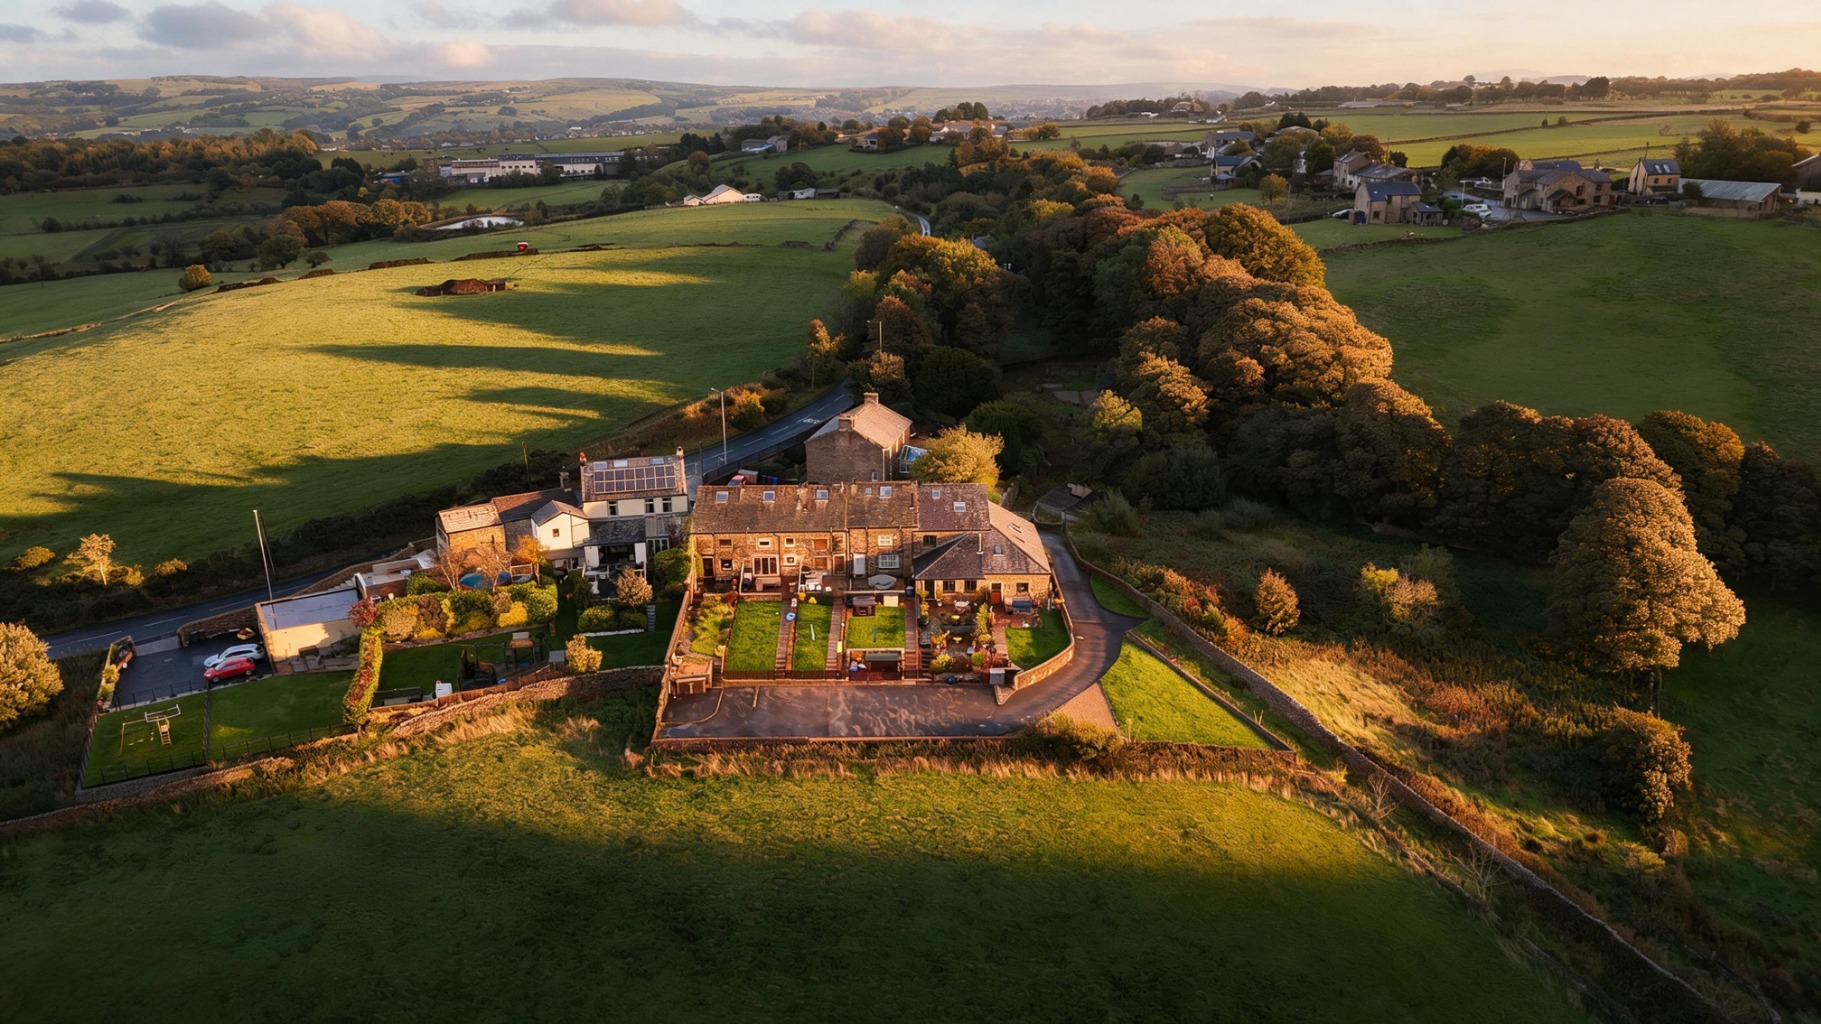
Gaulkthorn Farm Barn is an impressive and thoughtfully designed four-bedroom home, offering an exceptional standard of accommodation across three floors. Set within a quiet and private location, the property has been finished with a clear focus on quality, practicality and attention to detail throughout, with open countryside views enjoyed from the rear.

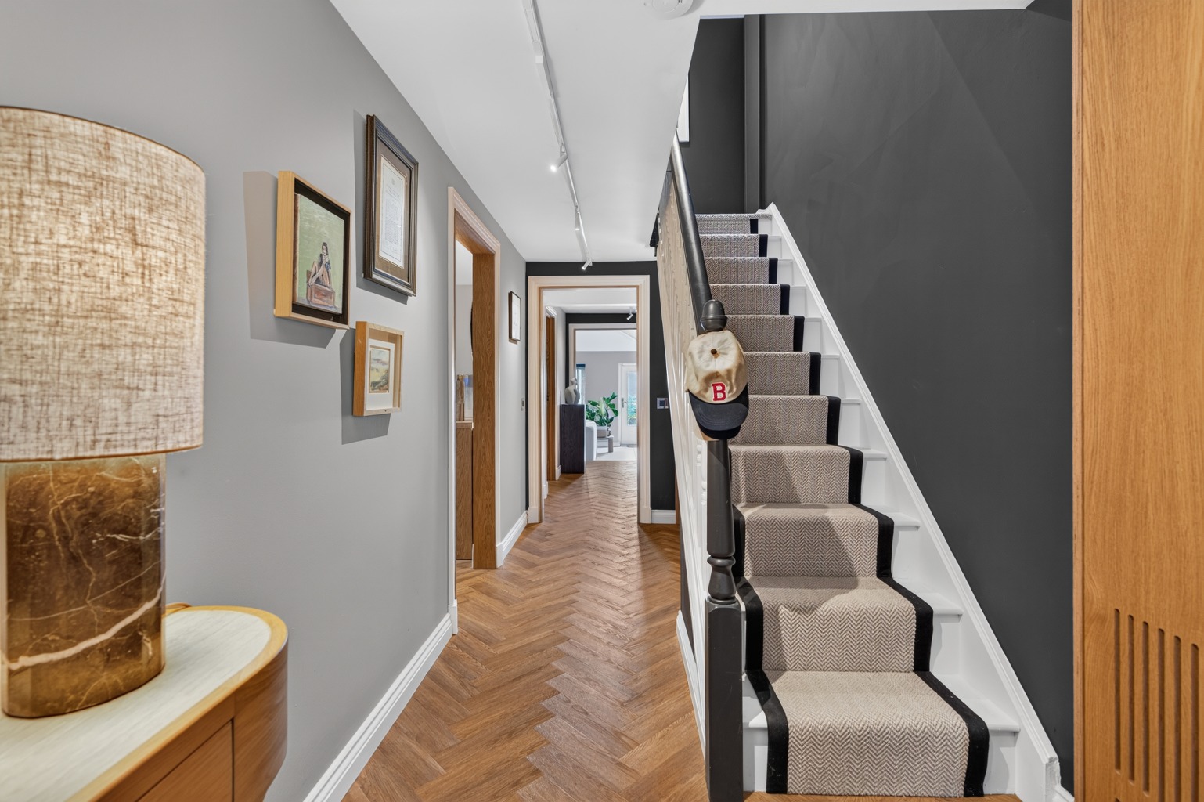
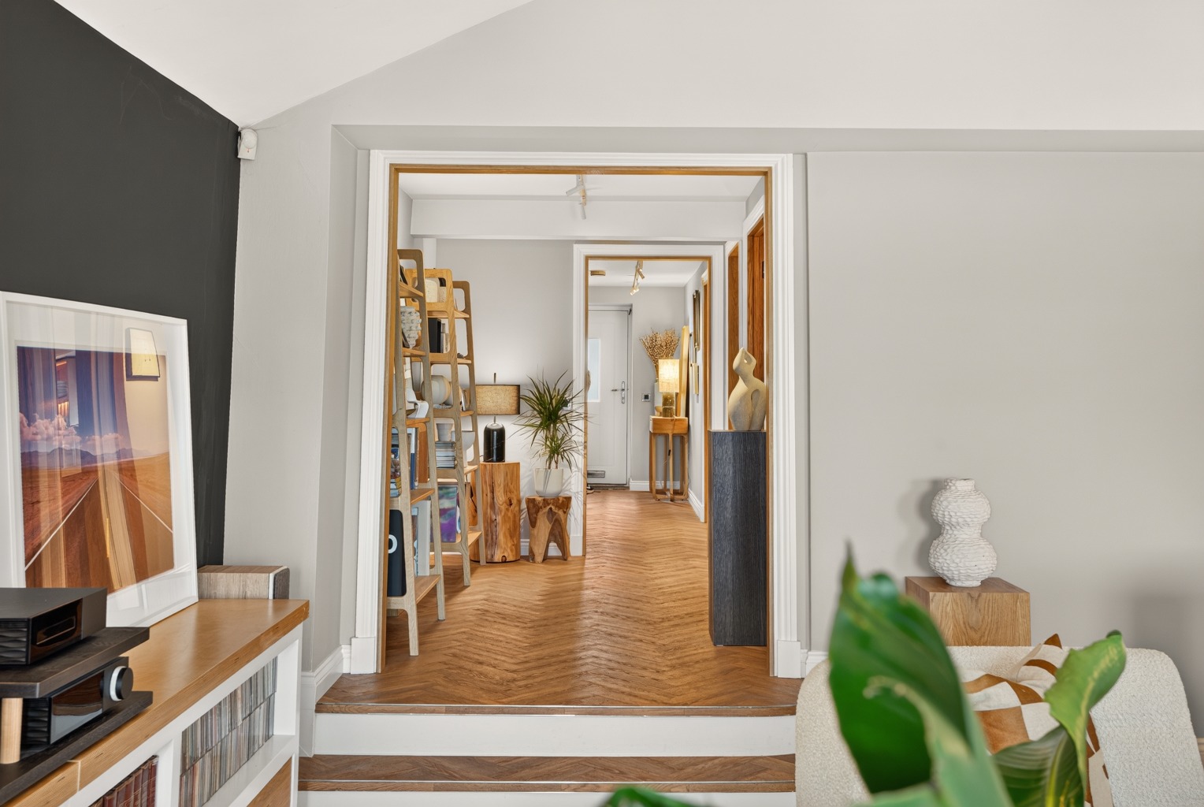
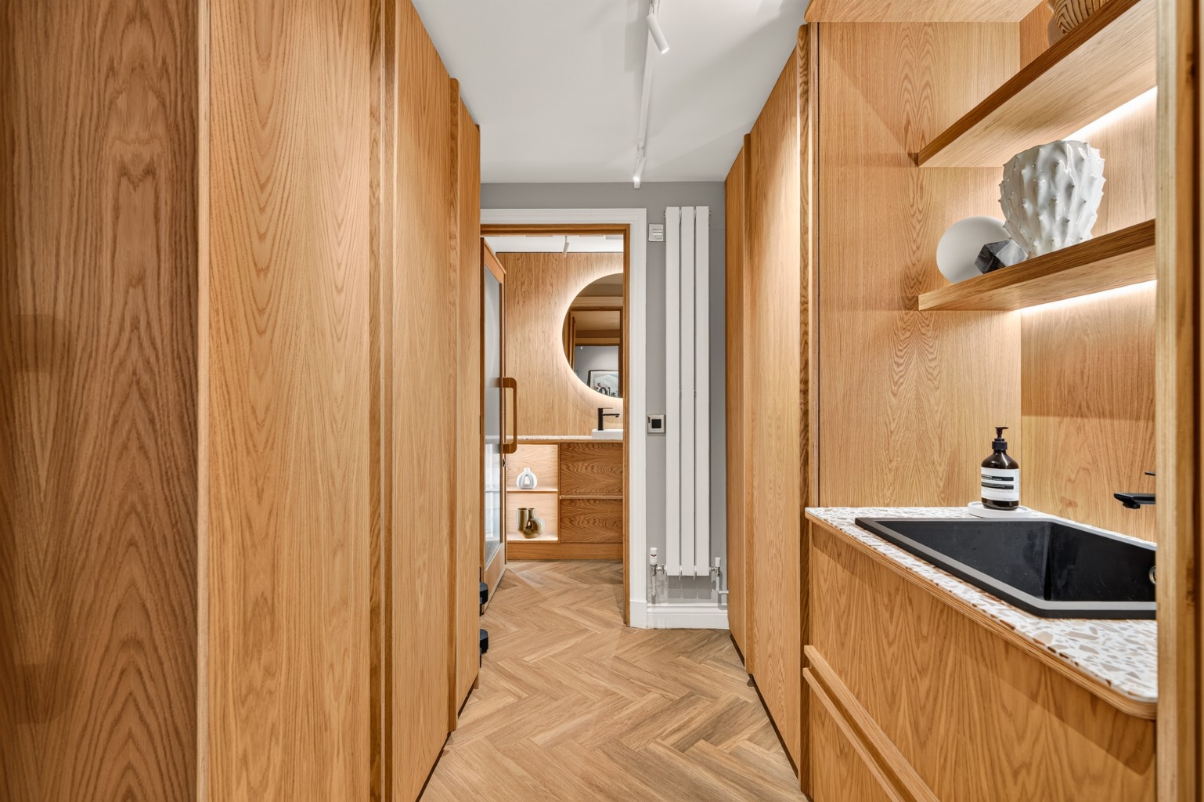
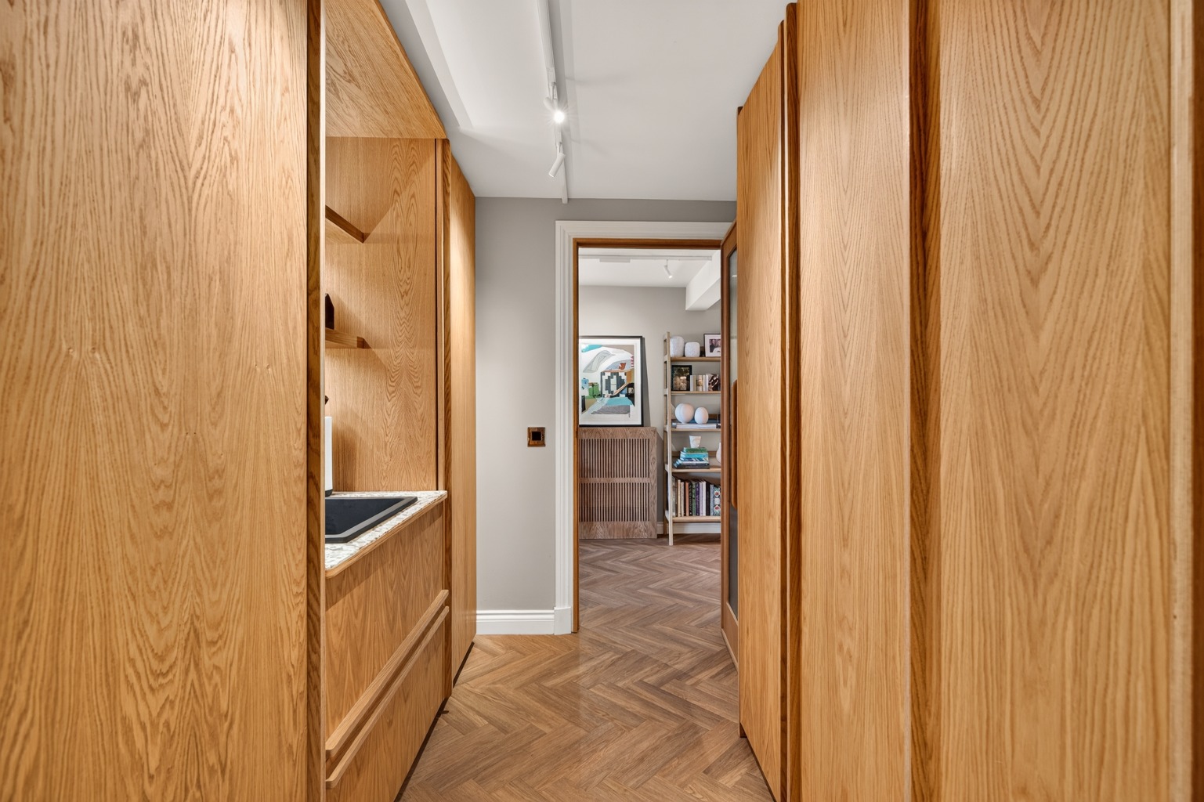
The entrance hallway immediately sets the tone, with Karndean flooring running through the hallway, kitchen and dining area, utility and WC, creating a smart and practical finish across the ground floor. A particularly impressive feature of the hallway is the bespoke built-in bar, complete with a wine cooler, wine rack and dedicated bar area, providing a stylish space for entertaining. Adding to the home's specification, all lighting throughout the property can be controlled conveniently via an app.

From the hallway, there is access to the stunning open-plan kitchen and dining area, centred around a bespoke handmade kitchen with oak cabinetry, granite worktops and a large island with Corian worktop. The specification is exceptional, with a Smeg integrated gas and electric range oven and hob, full-size Samsung fridge, dishwasher and Quooker Nordic tap providing hot, cold and sparkling water. Automatic lighting within the cupboards adds another thoughtful touch.

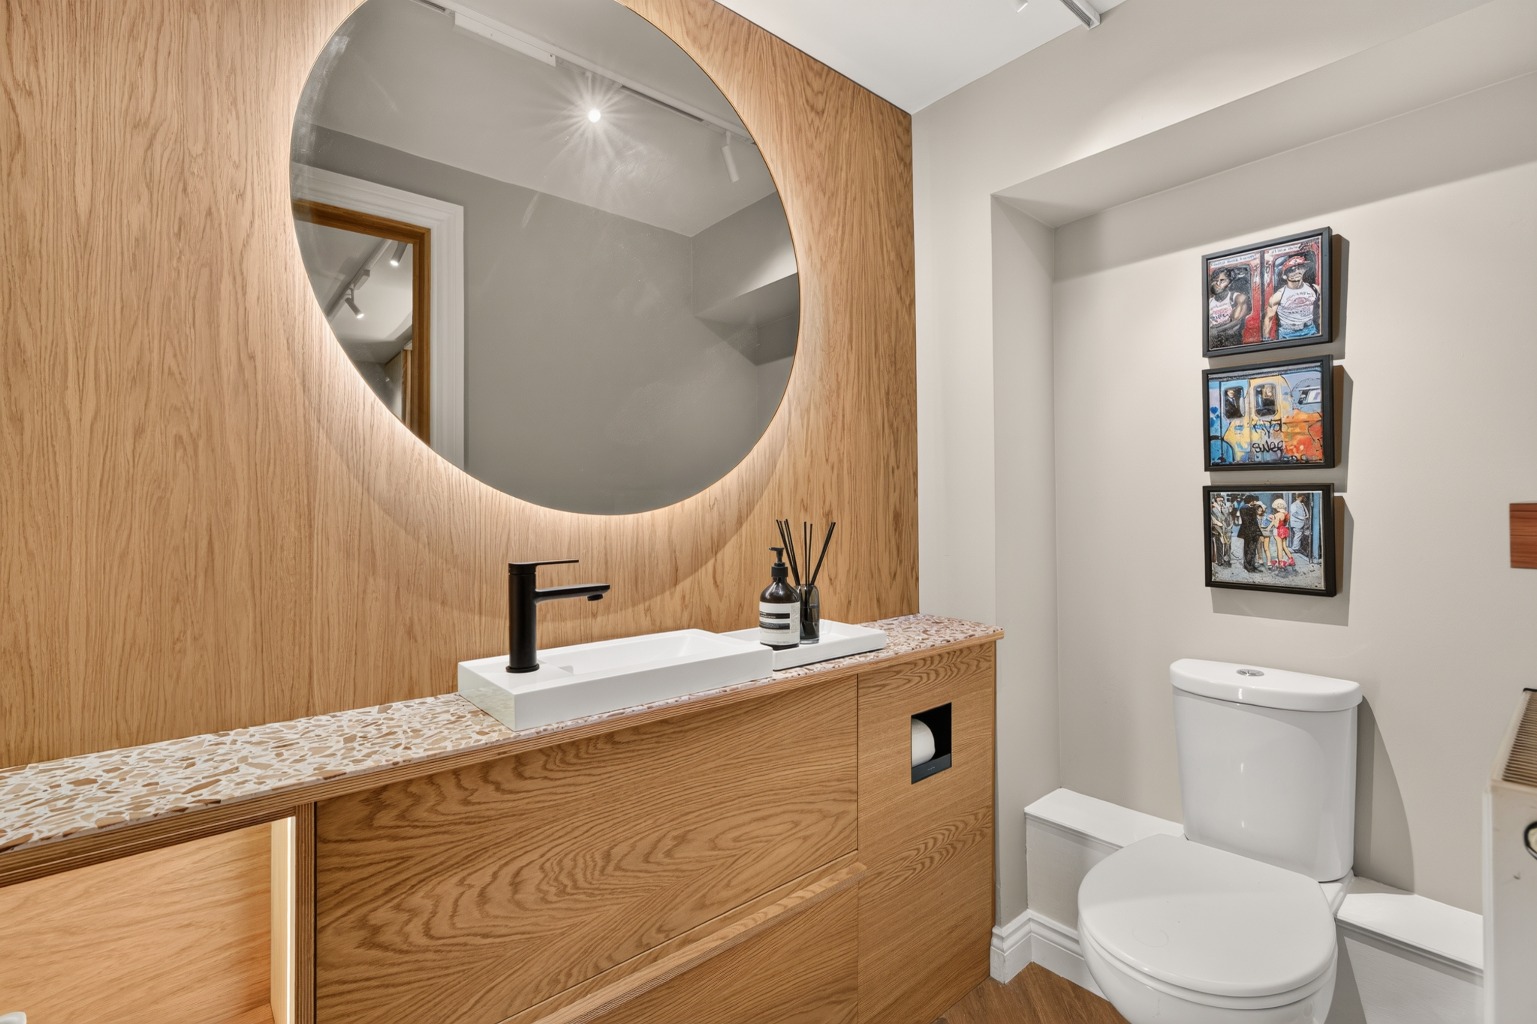
The hallway also provides access to the useful utility and WC, which includes a sink, washing machine, tumble dryer, full-size freezer and excellent storage.

One of the main features of the property is the superb lounge. Generously proportioned and filled with natural light, it provides a beautiful space for both relaxing and entertaining, with lovely open countryside views towards the rear. The real flame gas fire creates an impressive focal point and is operated by remote control, while the porcelain tiled flooring adds to the quality finish. A door opens directly onto the rear garden, making the most of the views and creating a lovely connection between the lounge and outdoor space.

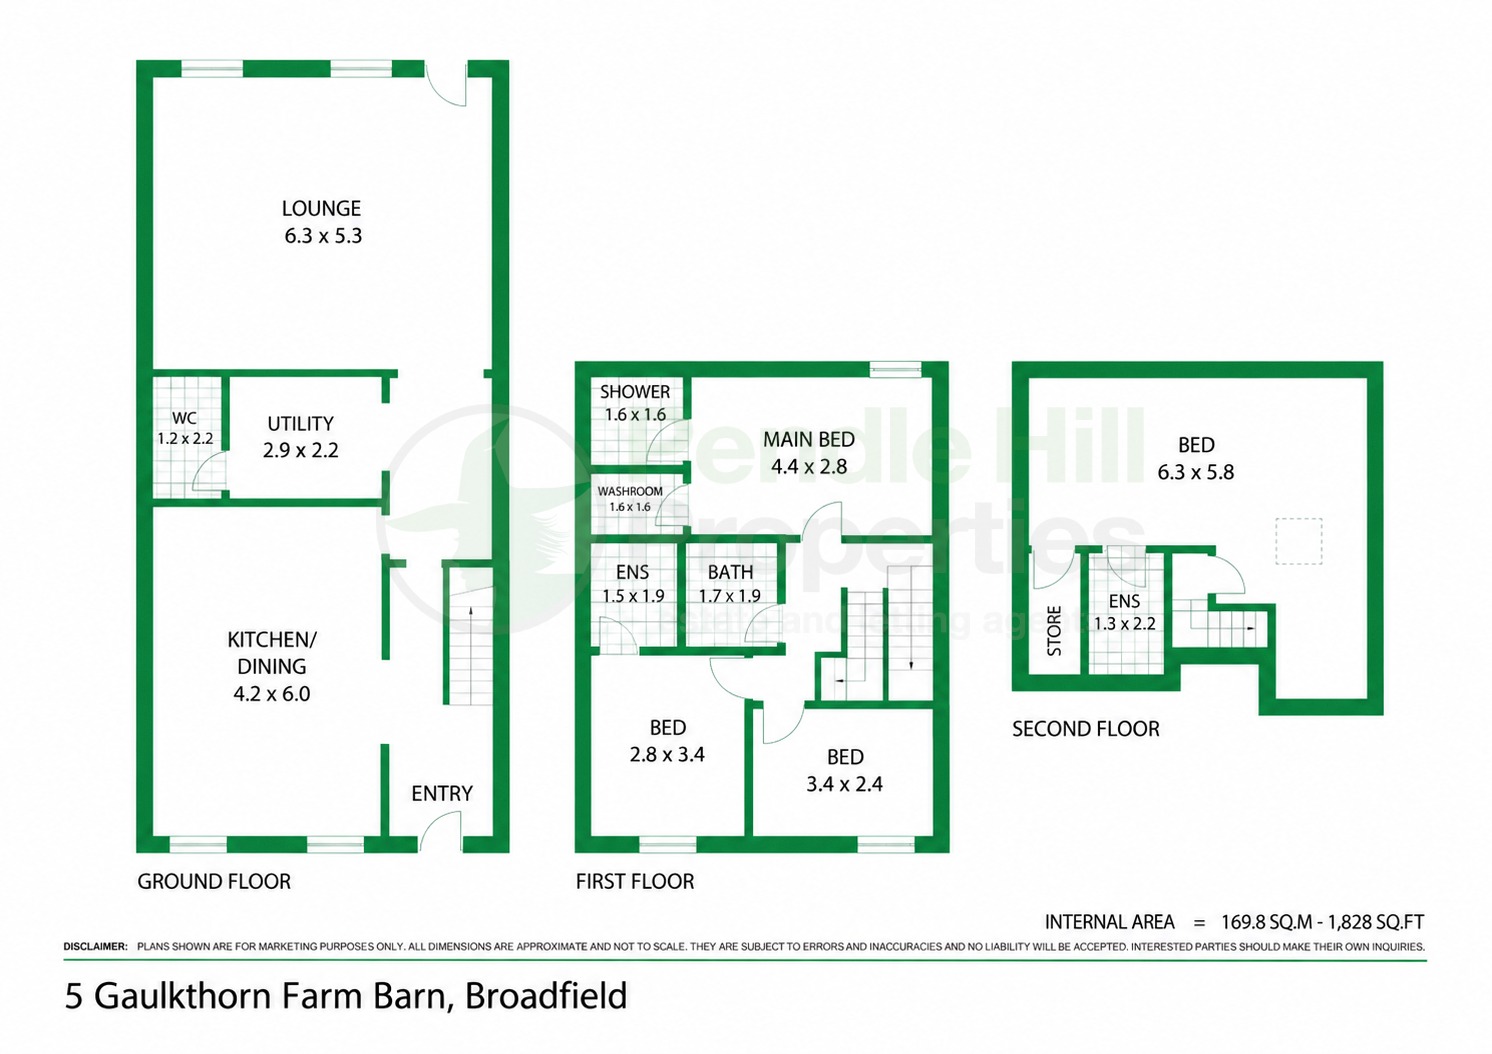
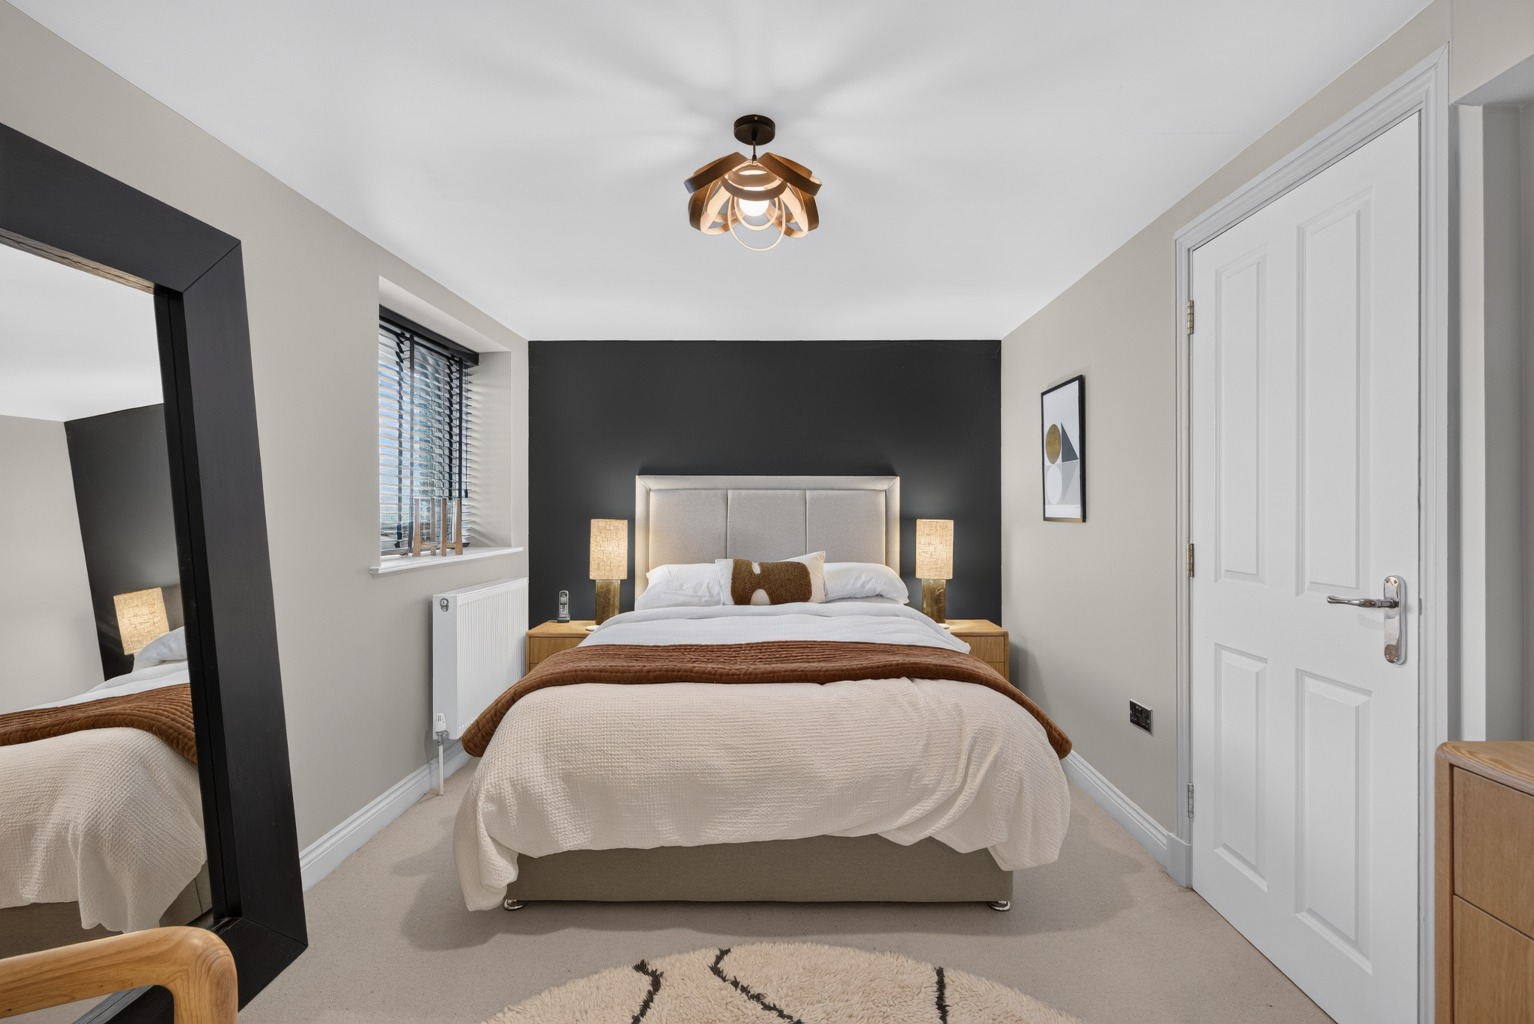
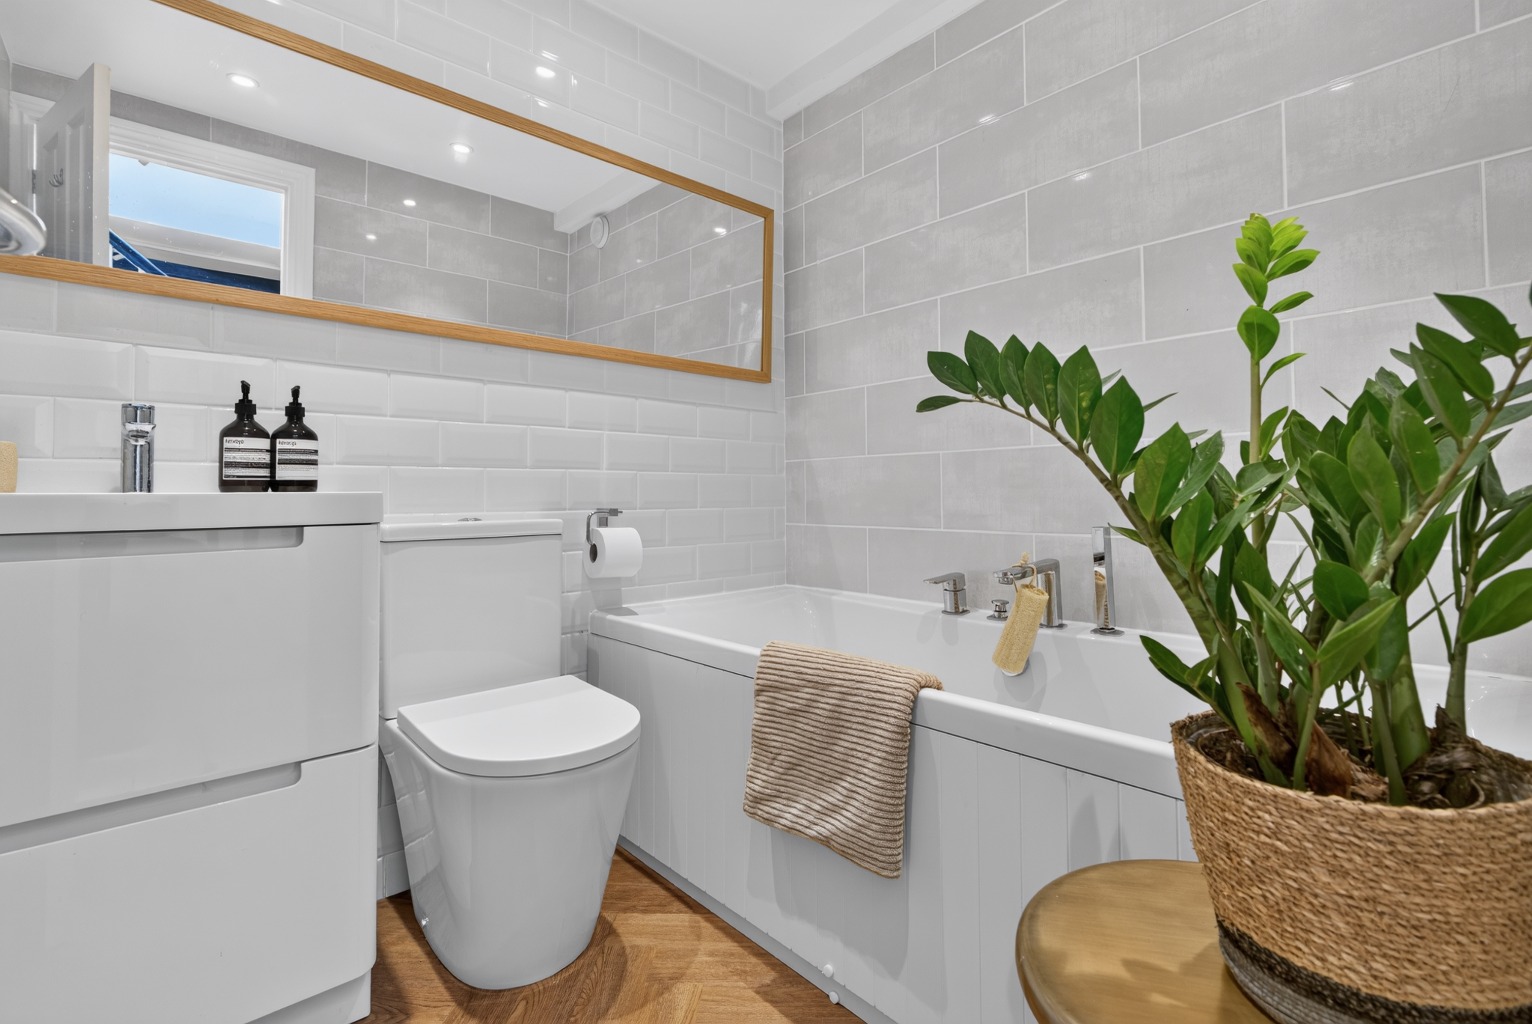
The first floor provides three generous bedrooms, all offering excellent proportions, including the main bedroom with a separate shower and washroom, a second bedroom with an en suite shower room and a further bedroom alongside the family bathroom. The second floor is home to a particularly spacious fourth bedroom with its own en suite shower room, along with useful eaves storage. This room offers excellent flexibility and could also provide the potential to create a principal bedroom suite. All four bedrooms provide good-sized accommodation, making this a home that offers genuine space throughout.

Externally, there are two allocated parking spaces to the front and a further allocated space to the rear, along with visitor parking. The tiered rear garden features two separate patio areas, providing low-maintenance spaces for outdoor seating while making the most of the open countryside outlook. External power sockets are also provided, along with a useful outside tap to the front of the property.

From The Agent's Perspective:
Gaulkthorn Farm Barn is a property that stands out for its combination of quality, space and thoughtful design. The bespoke kitchen, built-in bar, app-controlled lighting and impressive lounge give the home a particularly high-quality feel, while all four bedrooms are generously sized and the three-storey layout offers excellent flexibility for family life.

The open countryside views from the rear are a real feature, particularly from the lounge and garden, while the private setting gives the property a sense of separation from the surrounding area. At the same time, it remains well placed for everyday amenities in Oswaldtwistle, with Blackburn and Preston both easily accessible. The nearby motorway network also provides convenient connections towards Manchester, making this a well connected home despite its quieter setting.

From the Client's Perspective:
A beautifully built house in a stunning rural location with first-class connectivity to major motorways.

Additional Information
Tenure- Leasehold, 980 years remaining.
Council tax band - F
Heating- Gas central heating
Electric- Mains
Drainage - Mains
Annual insurance charge for the shared road circa £250 per year.

Anti-Money Laundering (AML) Compliance
Please note that an Anti-Money Laundering (AML) check is required for all prospective buyers. A fee of £60 plus VAT per individual will be charged to cover the cost of this mandatory compliance process. This fee is non-refundable and must be paid prior to the commencement of the checks.
Gaulkthorn Farm Barn Brochure
OPEN
KFB Report
OPEN

FLOOR PLANS

Floor Plan 1

Floor Plan 1

MAP

EPC

EPC 1

JOIN OUR MEMBERS CLUB. SEE HOMES FIRST.

When you register with Pendle Hill, you’re not just signing up for updates-you’re joining an exclusive Members Club. As part of the club, you’ll see properties before they appear on Rightmove or other portals, giving you a vital head start. Many homes sell before they ever reach the open market, and this early access makes all the difference. Alongside first-look opportunities, you’ll also benefit from tailored alerts, priority communication, and support from our team to match you with the right home. Whether you’re a buyer or tenant, registration is the smartest move you’ll make-because the best homes don’t wait around.

WHAT WE OFFER

Unlock the true potential of your property's value with our valuation service. Discover the market value of your home at no cost, empowering you to make informed decisions in the ever-evolving estate agency landscape.

WHAT MAKES US DIFFERENT

At Pendle Hill Properties, we’ve built a reputation for being straight-talking, community-minded, and director-led at every stage. Unlike many agents, you’re never passed from one person to another. Our father-and-son leadership team, Andrew and Tom, remain personally involved from your first valuation to final completion. We combine decades of experience with cutting-edge AI systems, ensuring no buyer is missed and no opportunity overlooked. Every property is marketed with professional photography and video-no exceptions-because we believe every home deserves the best. With unrivalled communication, weekly updates, and a proactive approach, we don’t just say we’re different-we prove it with every move.

WE LOVE TO GIVE BACK TO THE COMMUNITY

Community is at the heart of Pendle Hill Properties. We don’t just work here - we live here, and we’re proud to give back wherever we can. From local sports sponsorships to seasonal family events, our involvement goes beyond property. Supporting people and businesses in our area is a core part of who we are, and we believe our success should always feed back into the communities that make this region such a great place to live.

STRAIGHT-TALKING SALES, EXCEPTIONAL MARKETING

Selling your home is about more than putting it online. At Pendle Hill Properties, we combine family values with modern innovation to deliver results you can trust. Every sale is led personally by our directors, ensuring a hands-on, honest approach from start to finish. Our strong social media presence helps your home reach the right audience fast, while our advanced technology and extensive buyer database ensure no opportunity is missed. We invest heavily in marketing, data, and people—so every property gets the attention it deserves and every client receives director-level care. With professional photography, detailed floorplans, and a clear strategy built on communication, your move is handled the way it should be: personally and precisely. Step 1: Book your valuation with Andrew or Tom. Step 2: Launch your property with expert marketing and strong social media exposure. Step 3: Let our directors negotiate, progress, and complete your sale with confidence.

×
×
×