
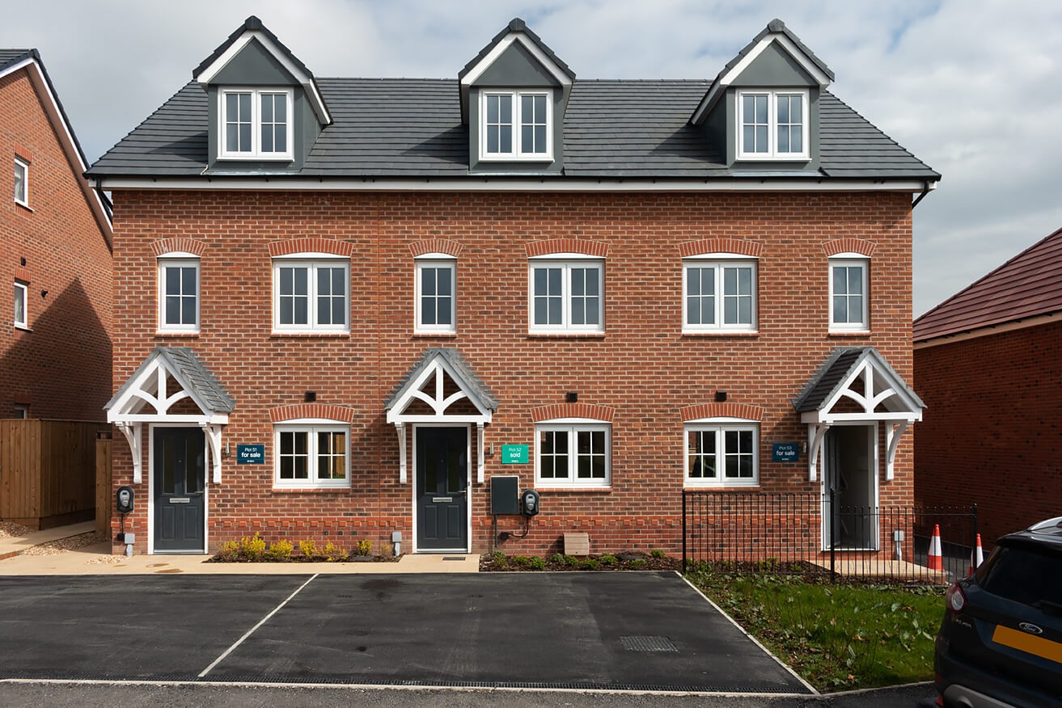
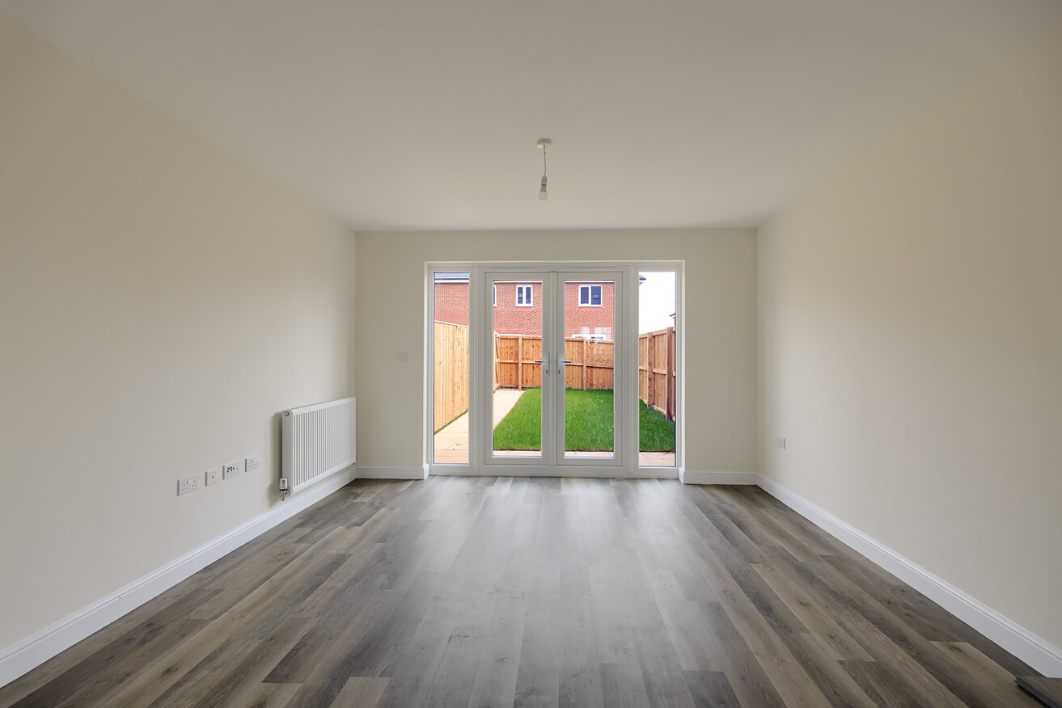
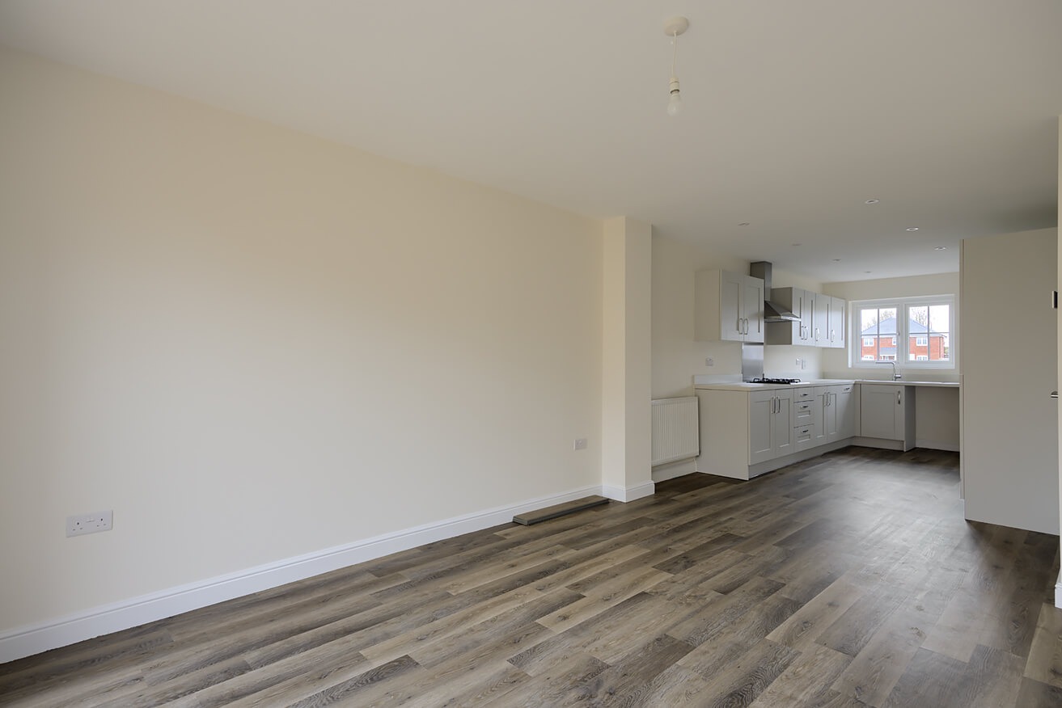
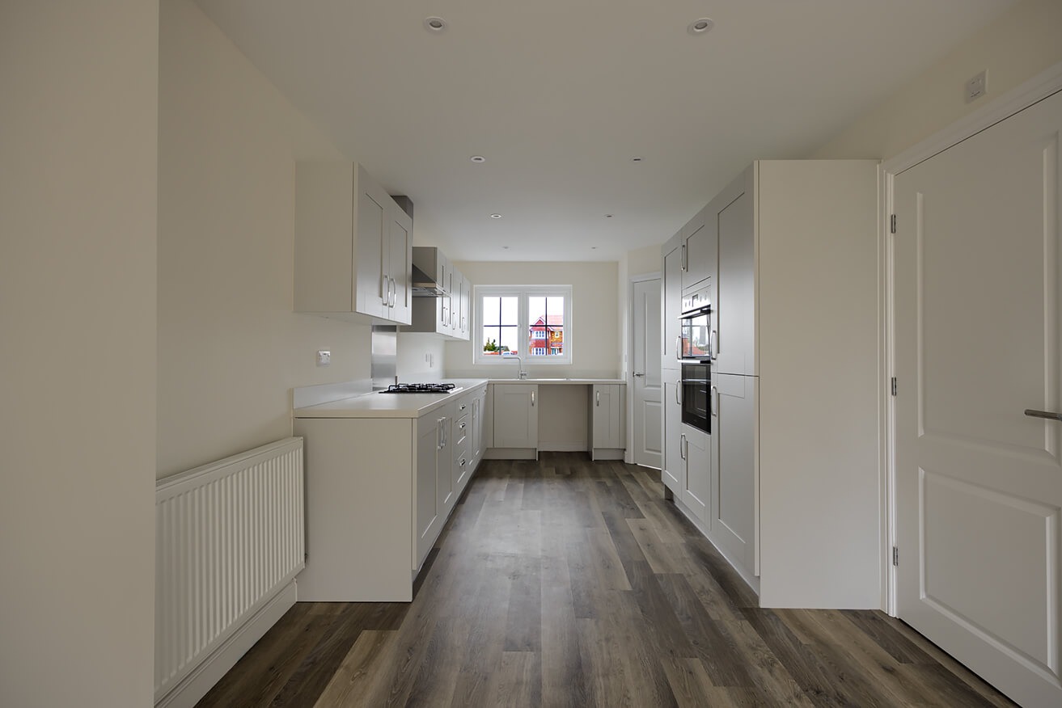
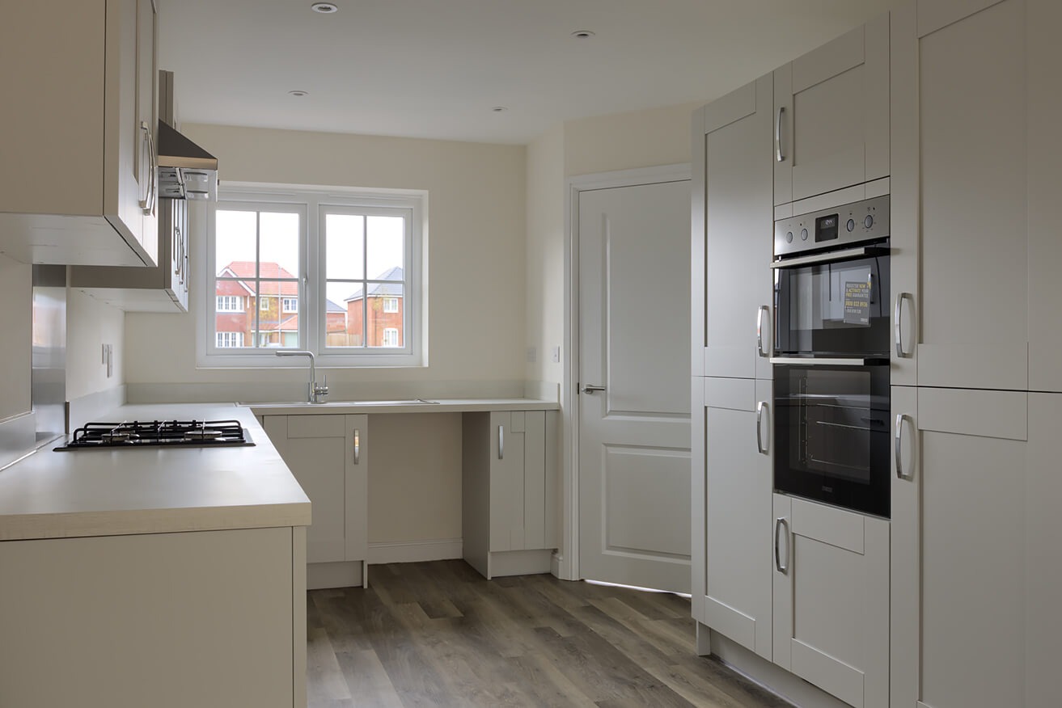
Easedale Lane, Warton
easedale lane, preston
3
2
1
Monthly
£1,095
FEATURES
PROPERTY INFO
Property Type
House
Property Style
Mews
Parking
None
Tenure Type
Freehold
Council Tax Band
D
FLOOR PLANS
MAP
JOIN OUR MEMBERS CLUB. SEE HOMES FIRST.
When you register with Pendle Hill, you’re not just signing up for updates-you’re joining an exclusive Members Club. As part of the club, you’ll see properties before they appear on Rightmove or other portals, giving you a vital head start. Many homes sell before they ever reach the open market, and this early access makes all the difference. Alongside first-look opportunities, you’ll also benefit from tailored alerts, priority communication, and support from our team to match you with the right home. Whether you’re a buyer or tenant, registration is the smartest move you’ll make-because the best homes don’t wait around.
WHAT WE OFFER
Unlock the true potential of your property's value with our valuation service. Discover the market value of your home at no cost, empowering you to make informed decisions in the ever-evolving estate agency landscape.
LATEST BLOGS

WHAT MAKES US DIFFERENT
At Pendle Hill Properties, we’ve built a reputation for being straight-talking, community-minded, and director-led at every stage. Unlike many agents, you’re never passed from one person to another. Our father-and-son leadership team, Andrew and Tom, remain personally involved from your first valuation to final completion. We combine decades of experience with cutting-edge AI systems, ensuring no buyer is missed and no opportunity overlooked. Every property is marketed with professional photography and video-no exceptions-because we believe every home deserves the best. With unrivalled communication, weekly updates, and a proactive approach, we don’t just say we’re different-we prove it with every move.
WE LOVE TO GIVE BACK TO THE COMMUNITY
Community is at the heart of Pendle Hill Properties. We don’t just work here - we live here, and we’re proud to give back wherever we can. From local sports sponsorships to seasonal family events, our involvement goes beyond property. Supporting people and businesses in our area is a core part of who we are, and we believe our success should always feed back into the communities that make this region such a great place to live.
STRAIGHT-TALKING SALES, EXCEPTIONAL MARKETING
Selling your home is about more than putting it online. At Pendle Hill Properties, we combine family values with modern innovation to deliver results you can trust. Every sale is led personally by our directors, ensuring a hands-on, honest approach from start to finish. Our strong social media presence helps your home reach the right audience fast, while our advanced technology and extensive buyer database ensure no opportunity is missed. We invest heavily in marketing, data, and people—so every property gets the attention it deserves and every client receives director-level care. With professional photography, detailed floorplans, and a clear strategy built on communication, your move is handled the way it should be: personally and precisely. Step 1: Book your valuation with Andrew or Tom. Step 2: Launch your property with expert marketing and strong social media exposure. Step 3: Let our directors negotiate, progress, and complete your sale with confidence.